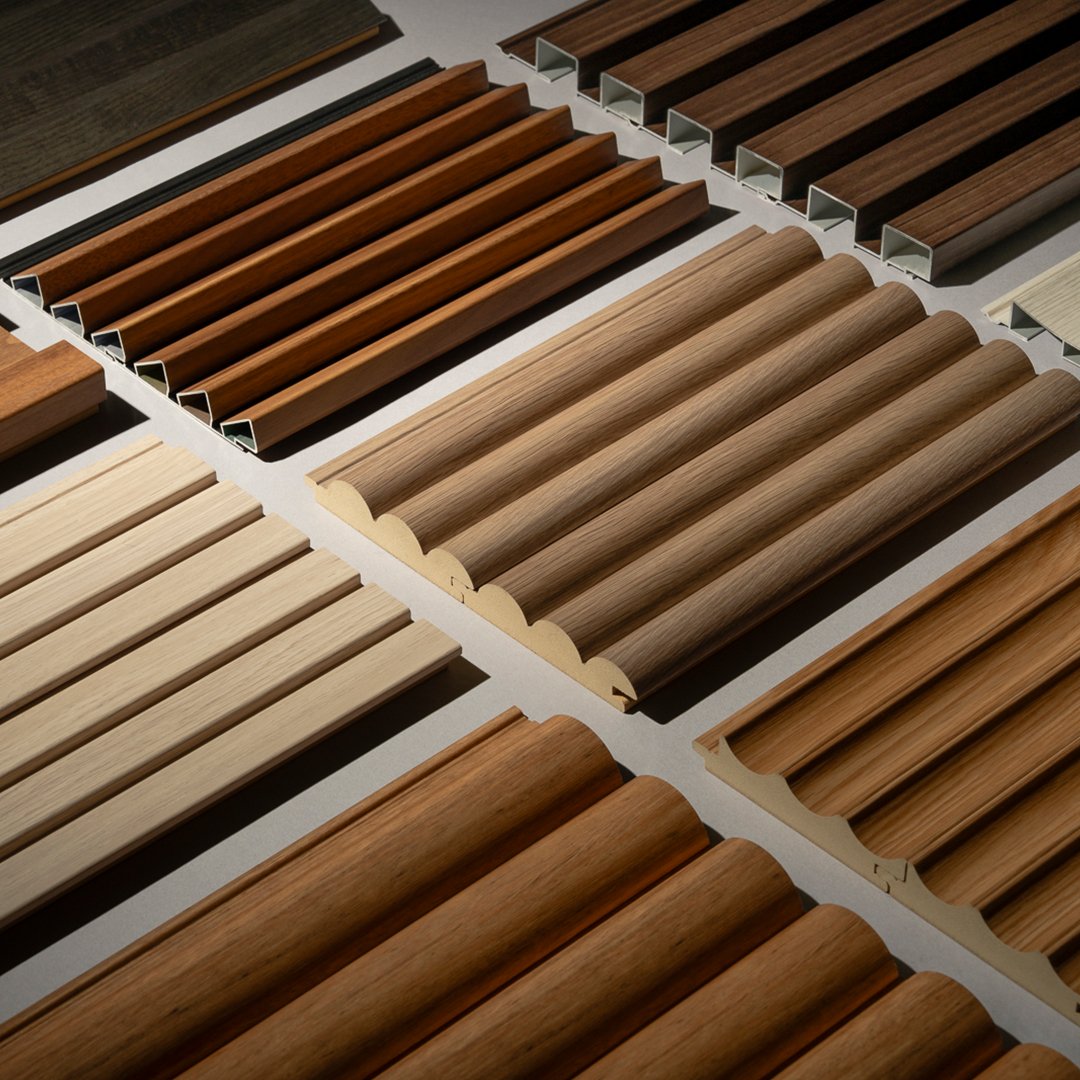
Select up to 3 profiles (with a maximum of 1 Panel)
and up to 3 finishes, and we'll deliver them to you complimentary.
Need help? Contact us.
Browse and download our new Revit (BIM) Library! Click HERE to build your perfect project.
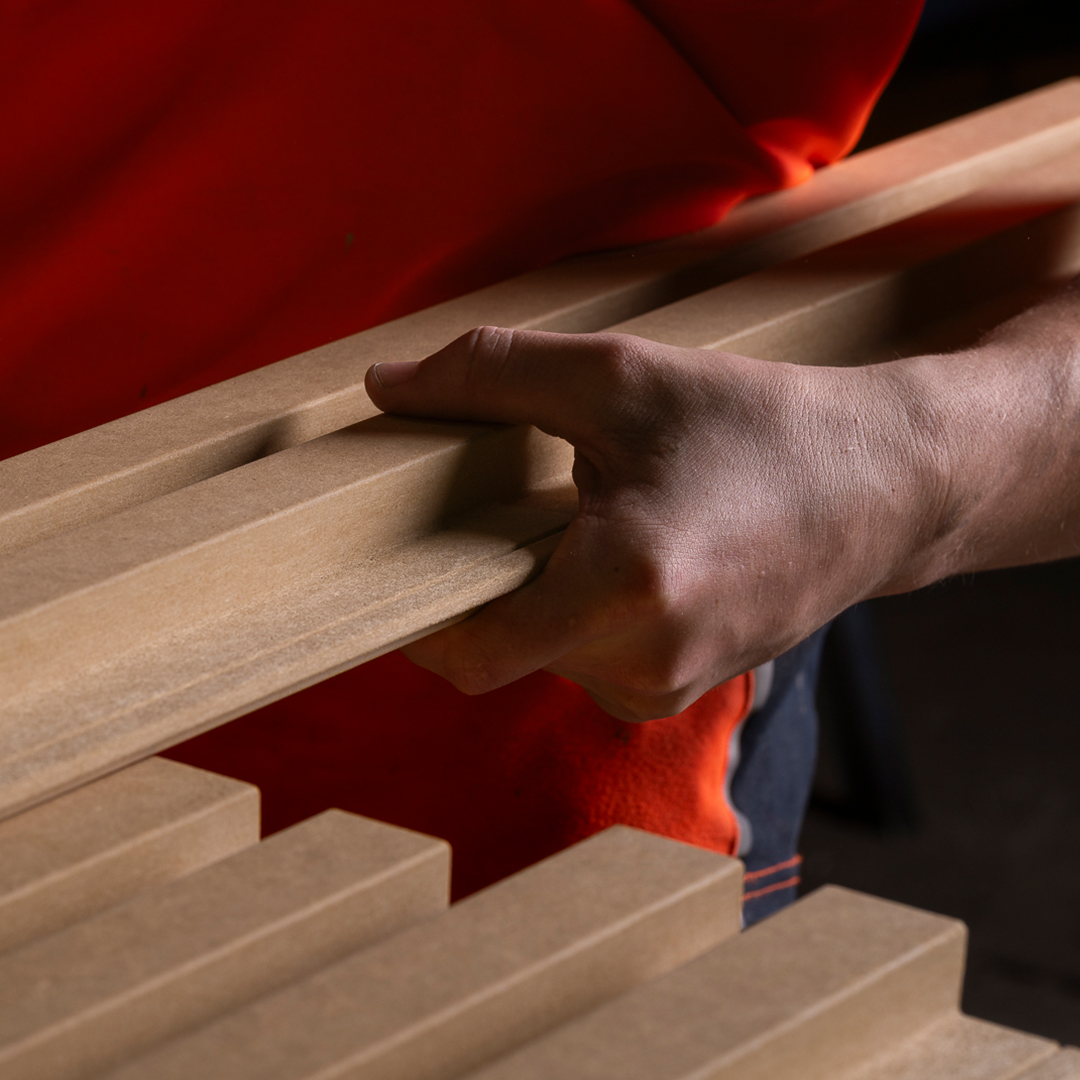
The prefinished, sculpted tongue and groove lining system.
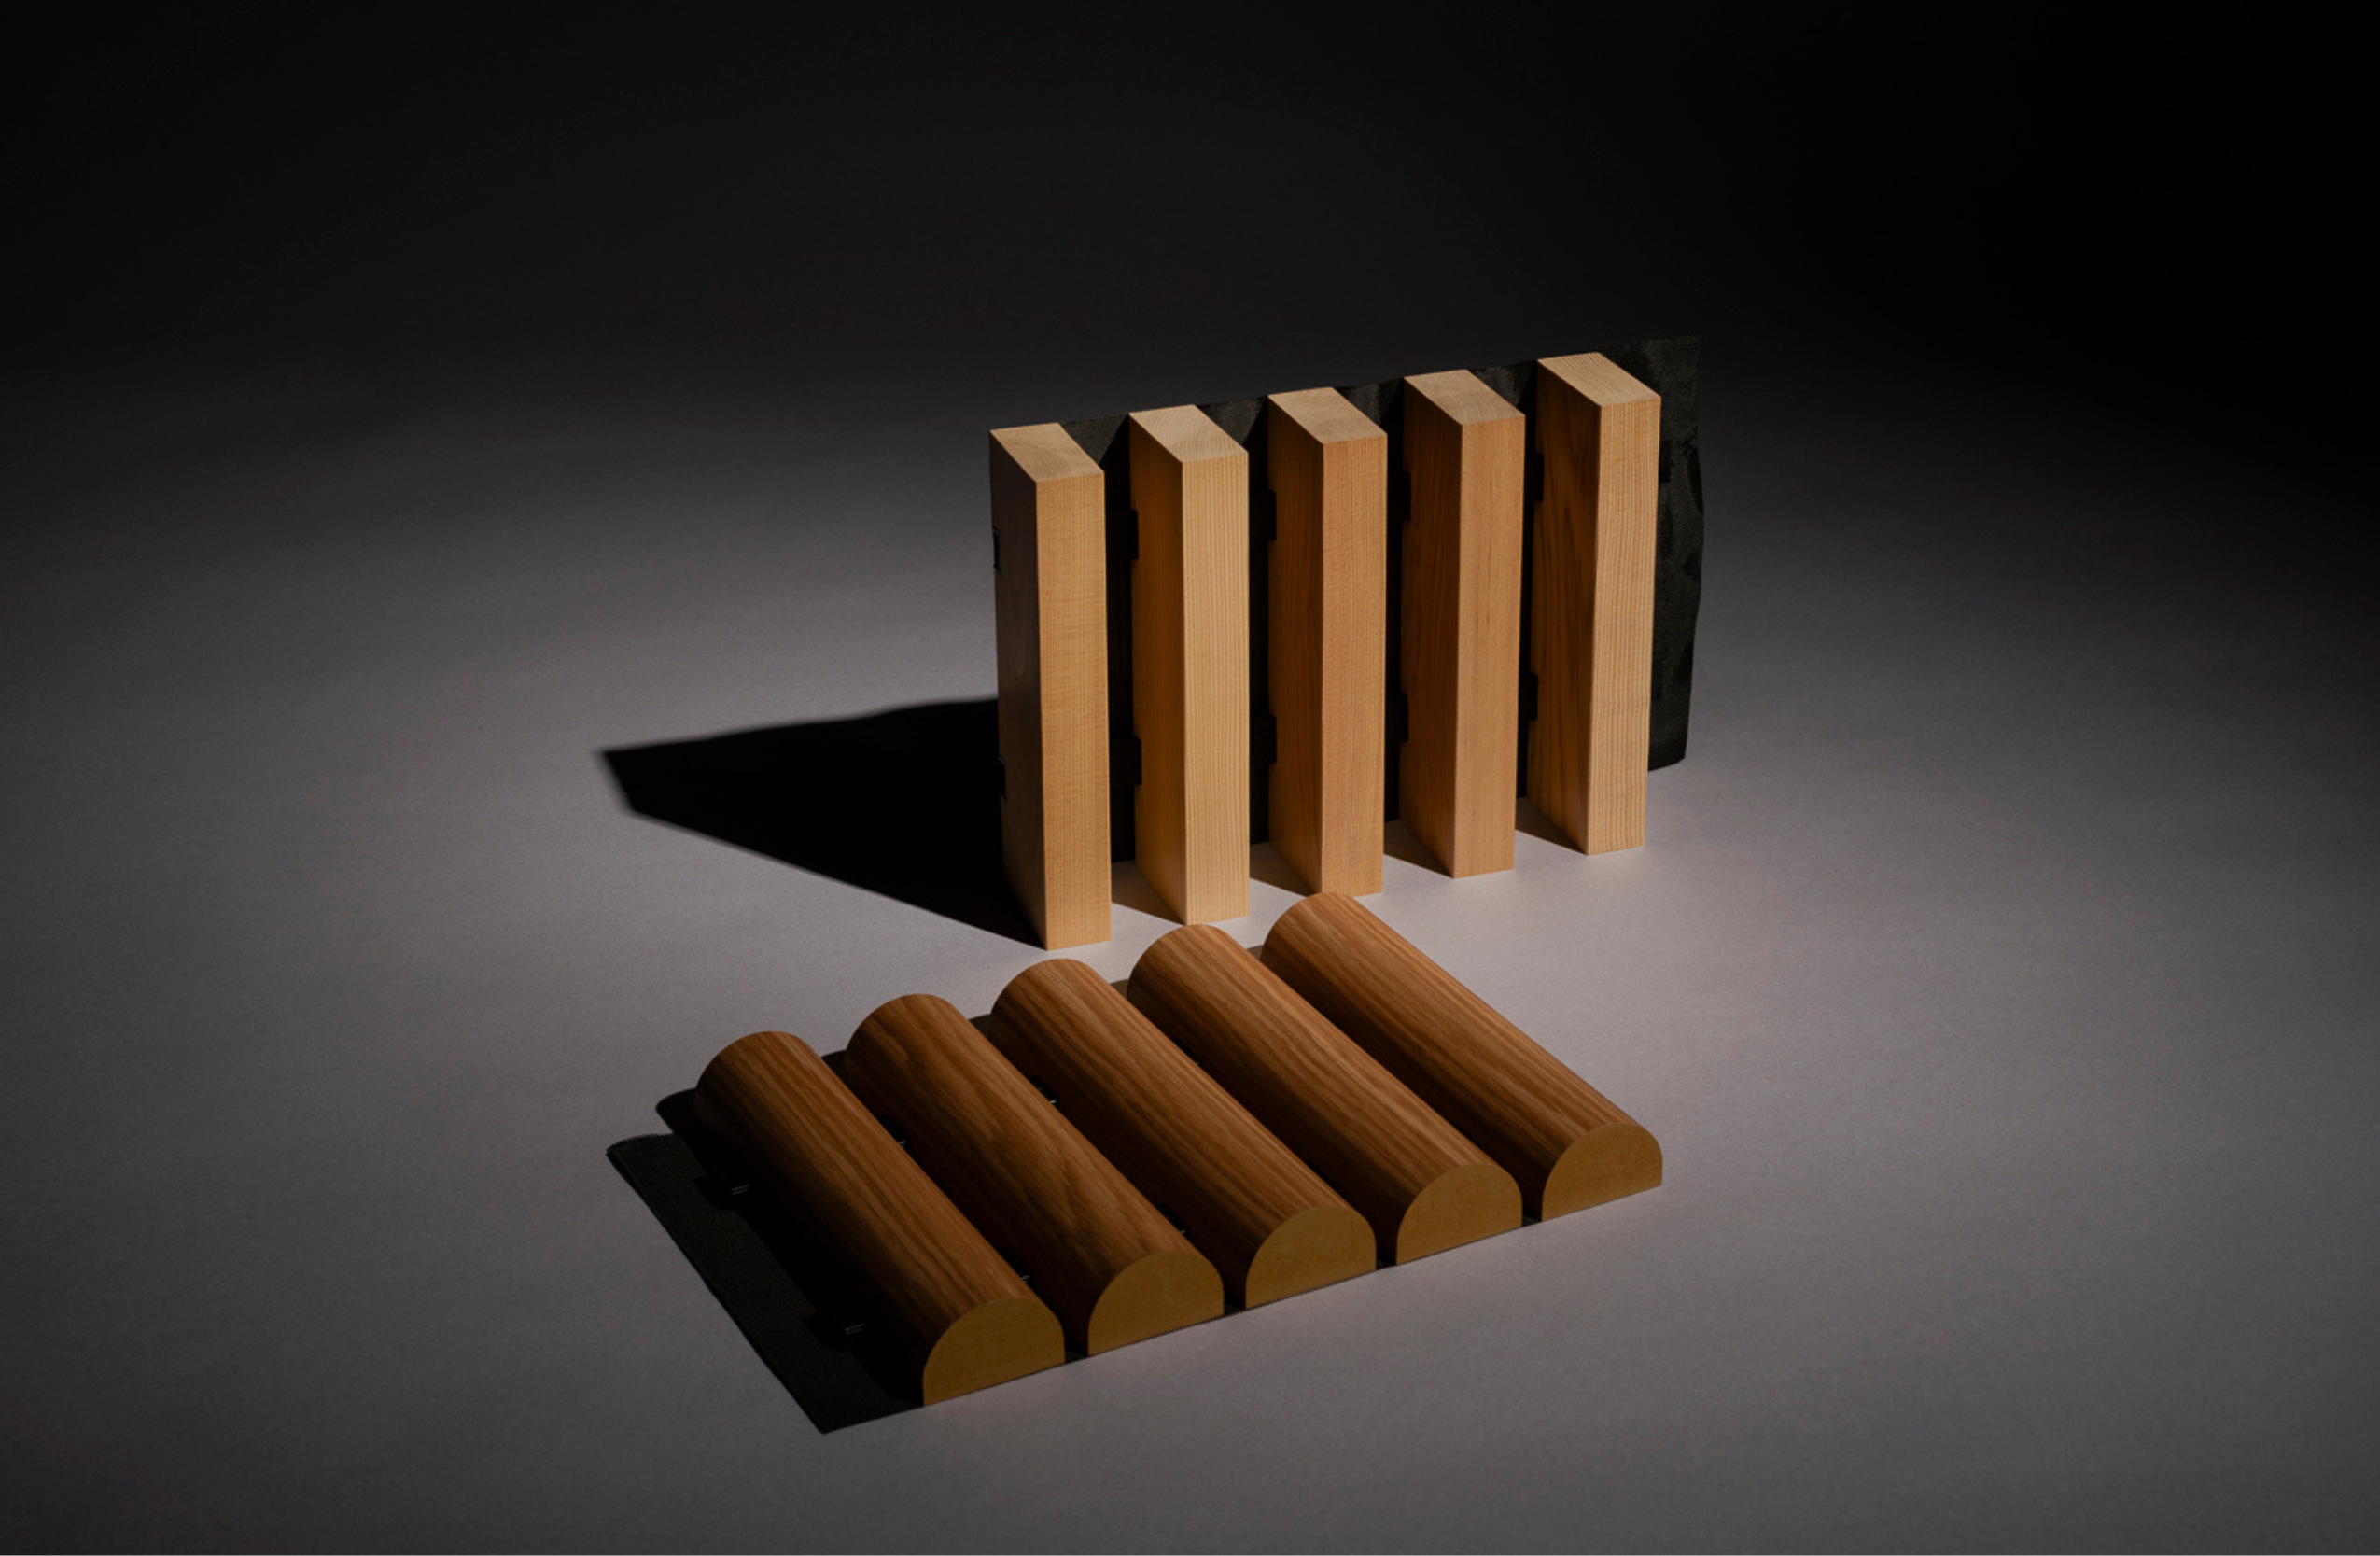
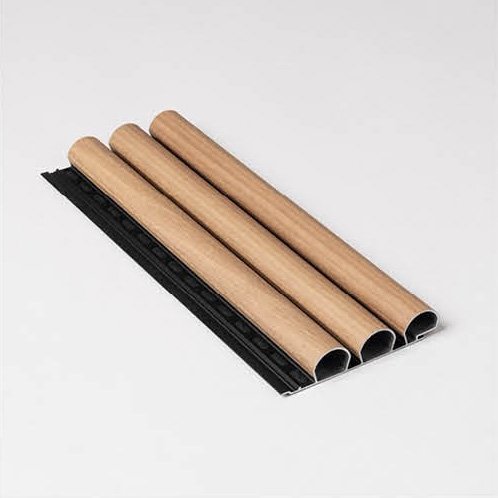
The prefinished AND preassembled acoustic linear batten system.
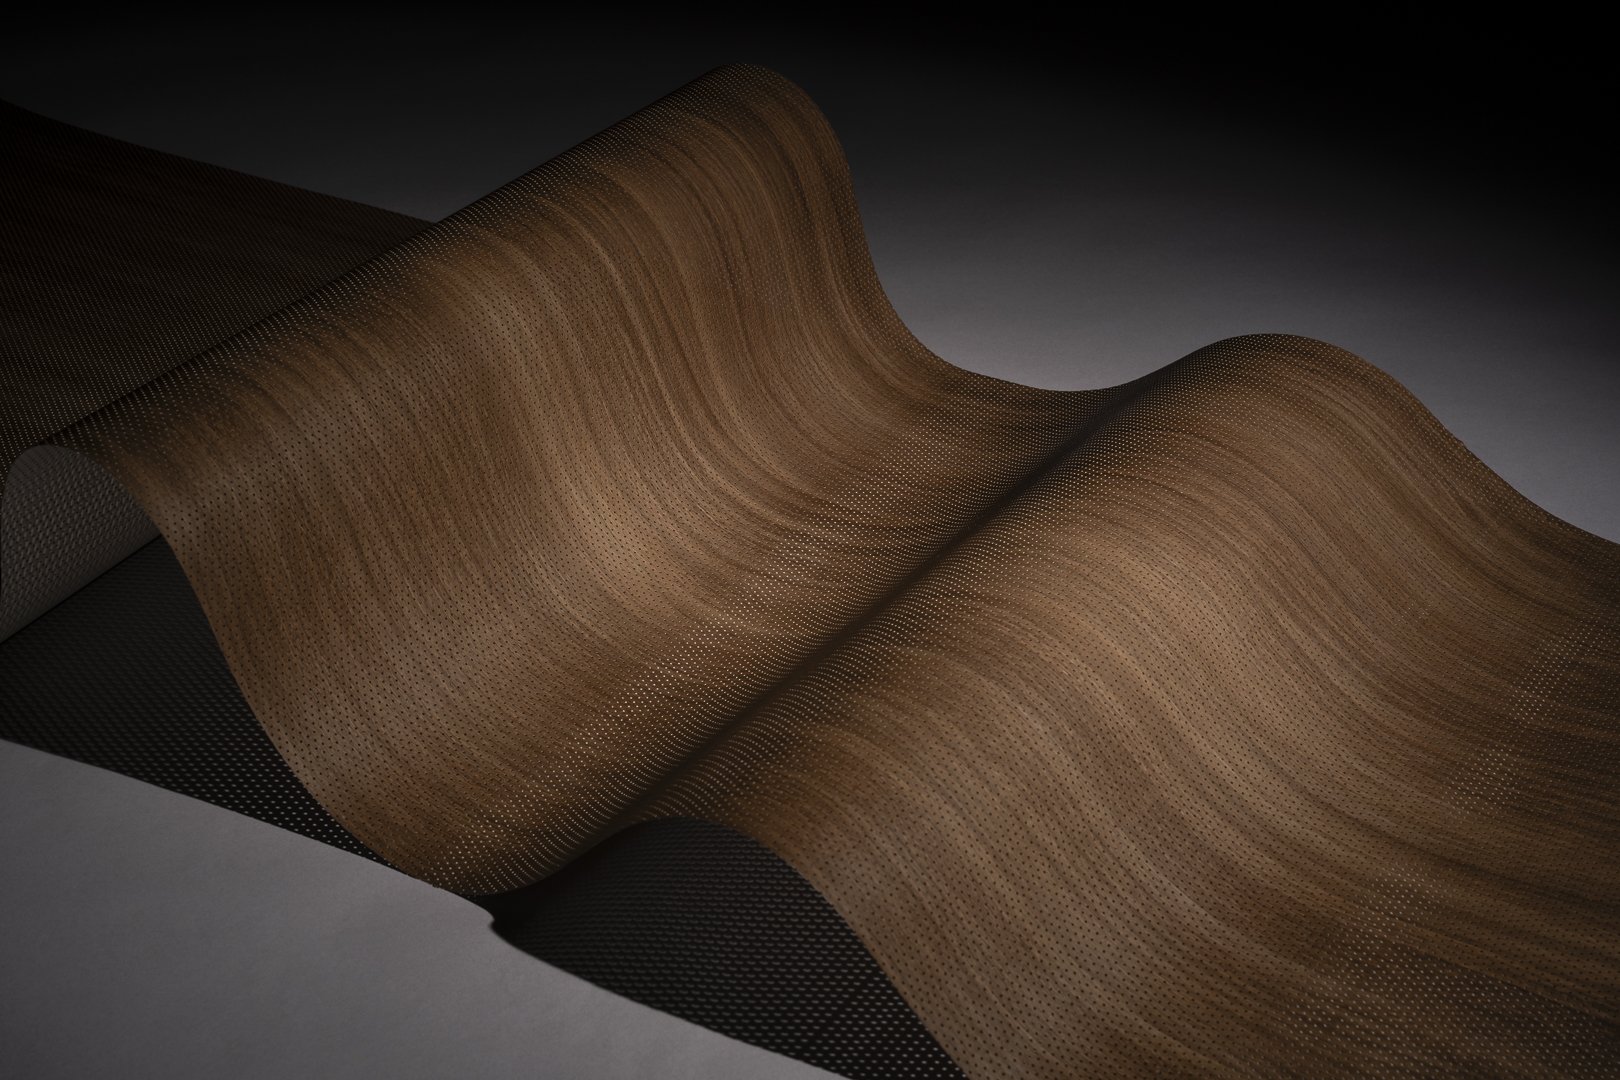
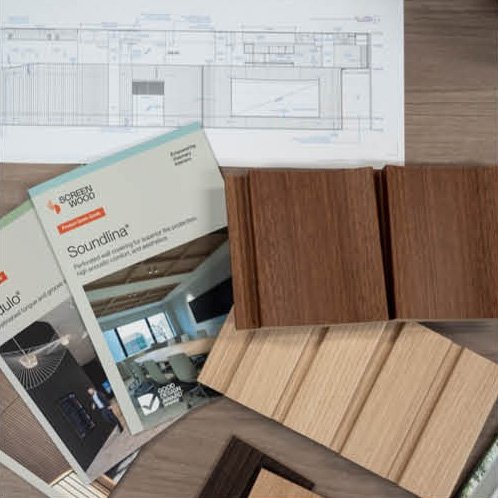
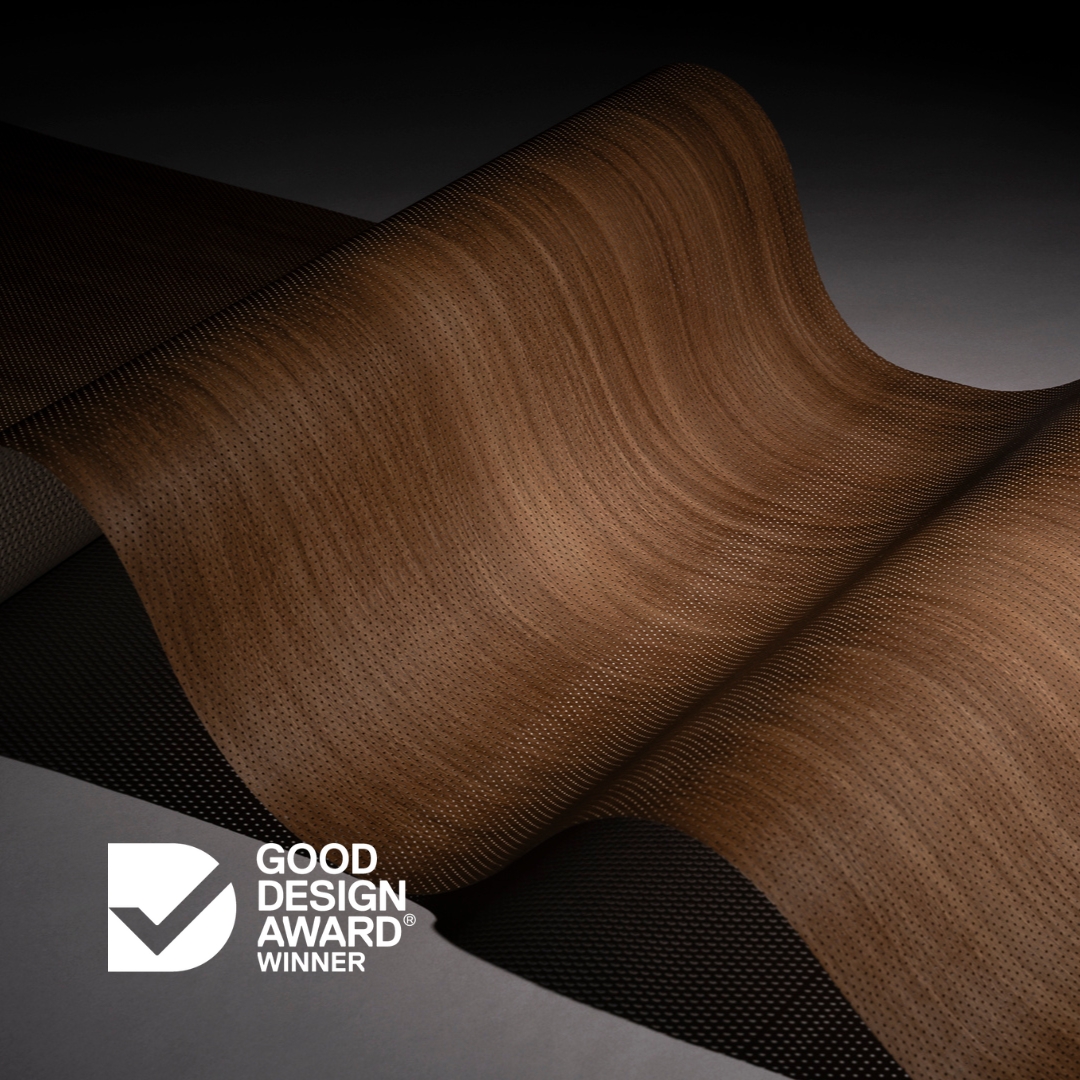
Award winning Group 1 perforated wall covering for high acoustic comfort.
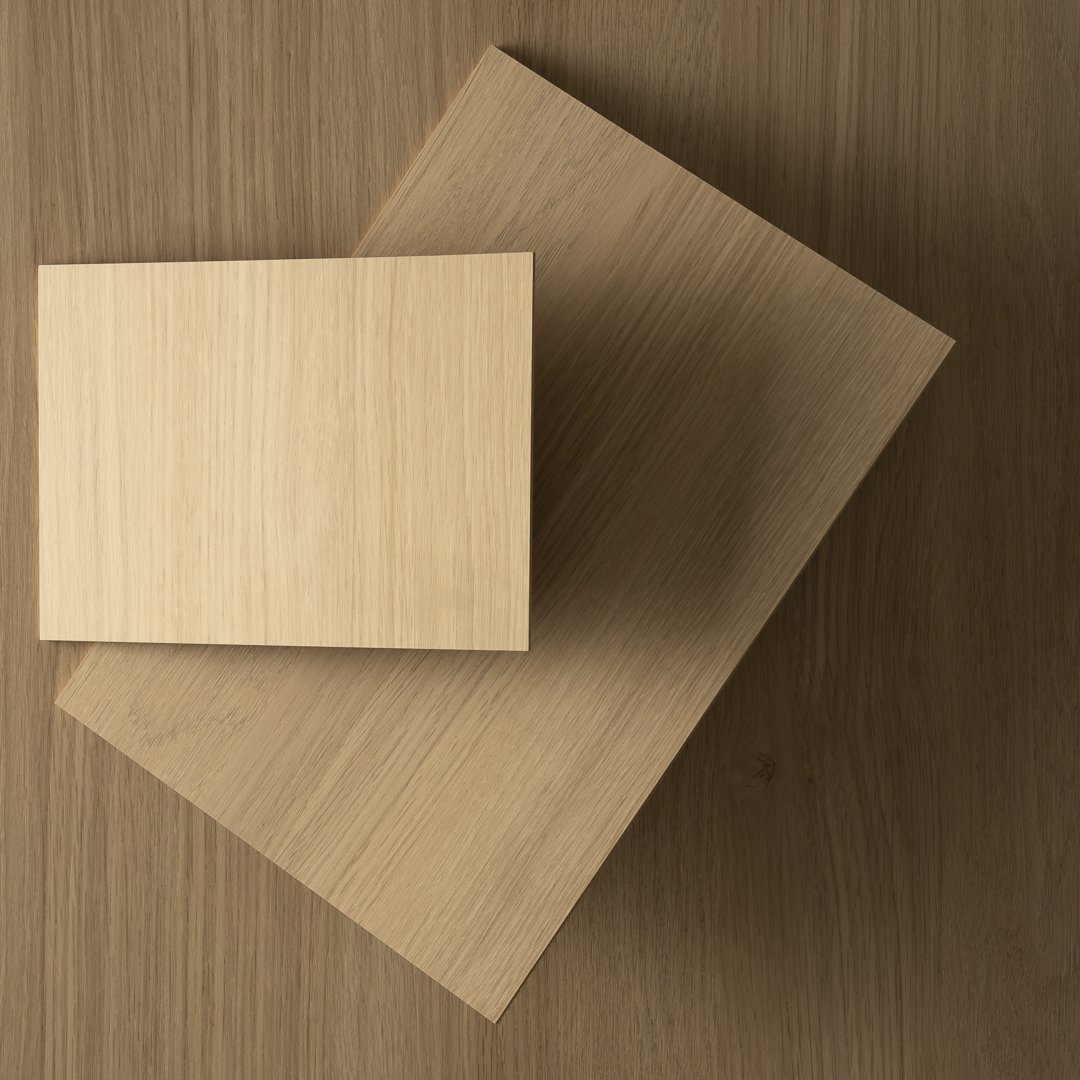
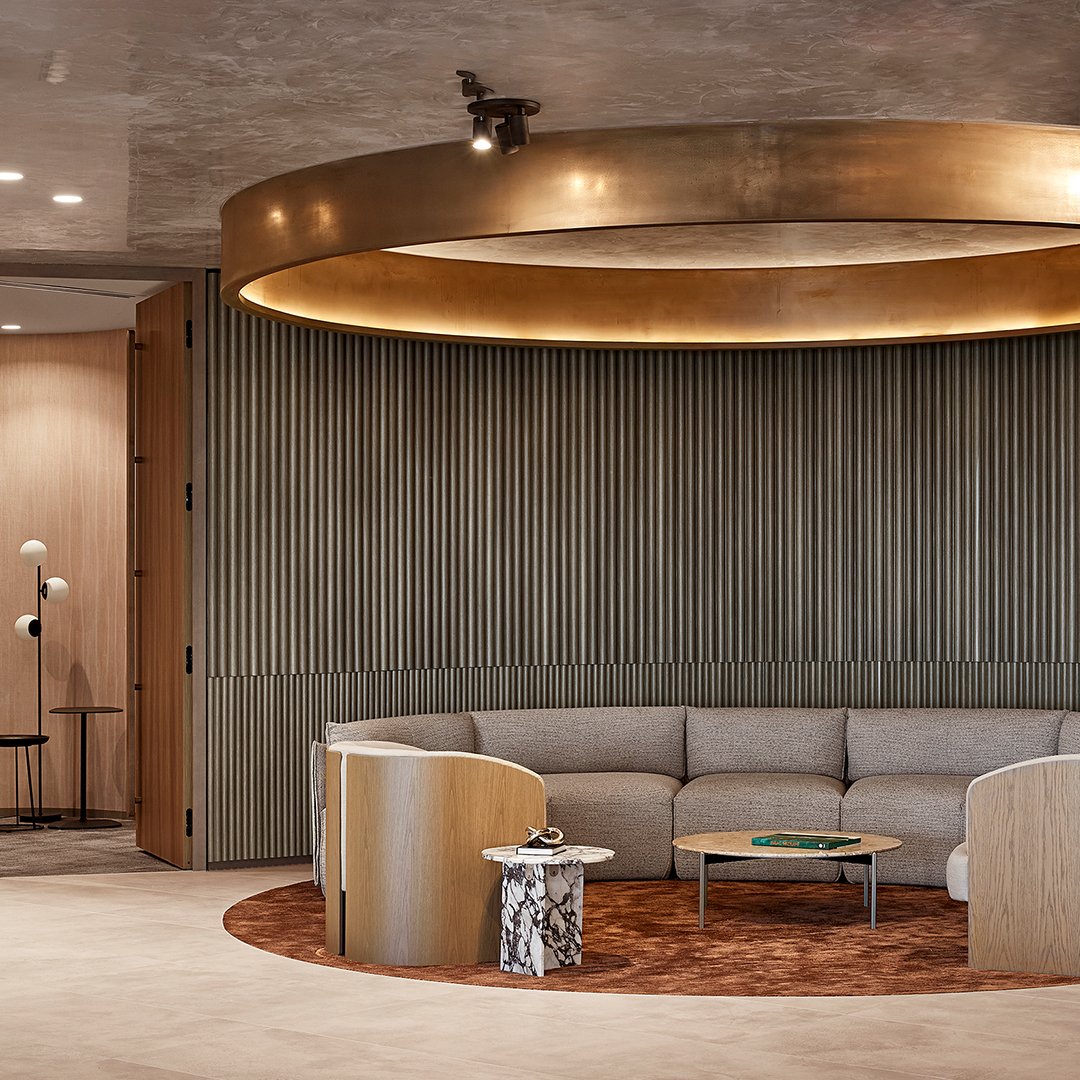
Explore our comprehensive range and find the perfect finish for your project.
Need inspiration?
Check out our latest projects.
Take a closer look.
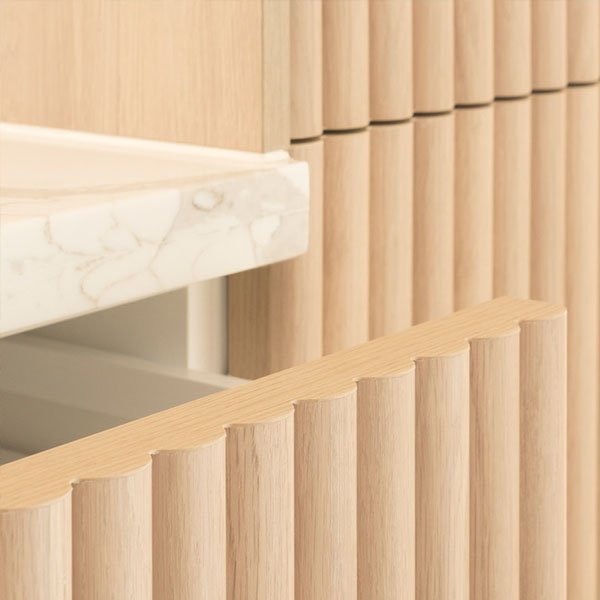
Explore finishing details.
Streamline your workflow with our ready-to-use design files.
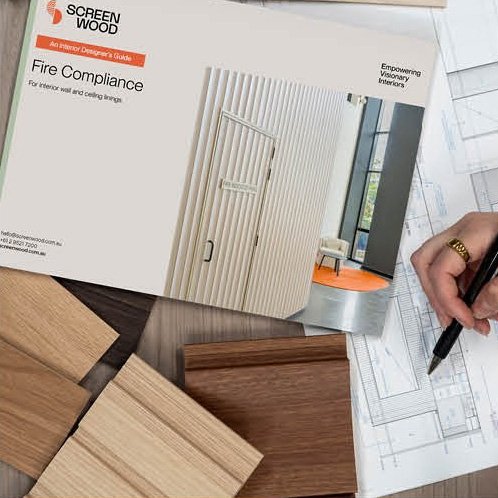
Find educational resources on topics like reverberation control and fire compliance.
Over 20 years of Australian manufacturing.
The experts behind our products and support.
Environmental responsibility in action.
Latest projects, products and insights.
Fire-Rated Linings for Healthcare Interiors: A Guide for Designers
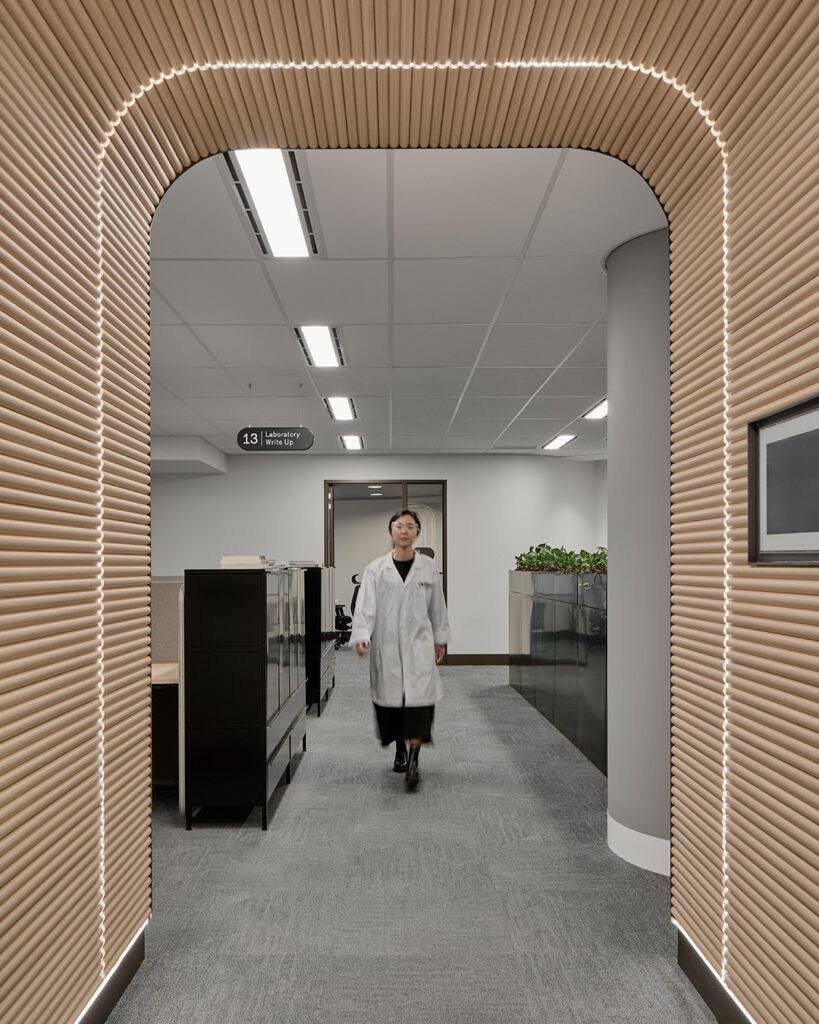
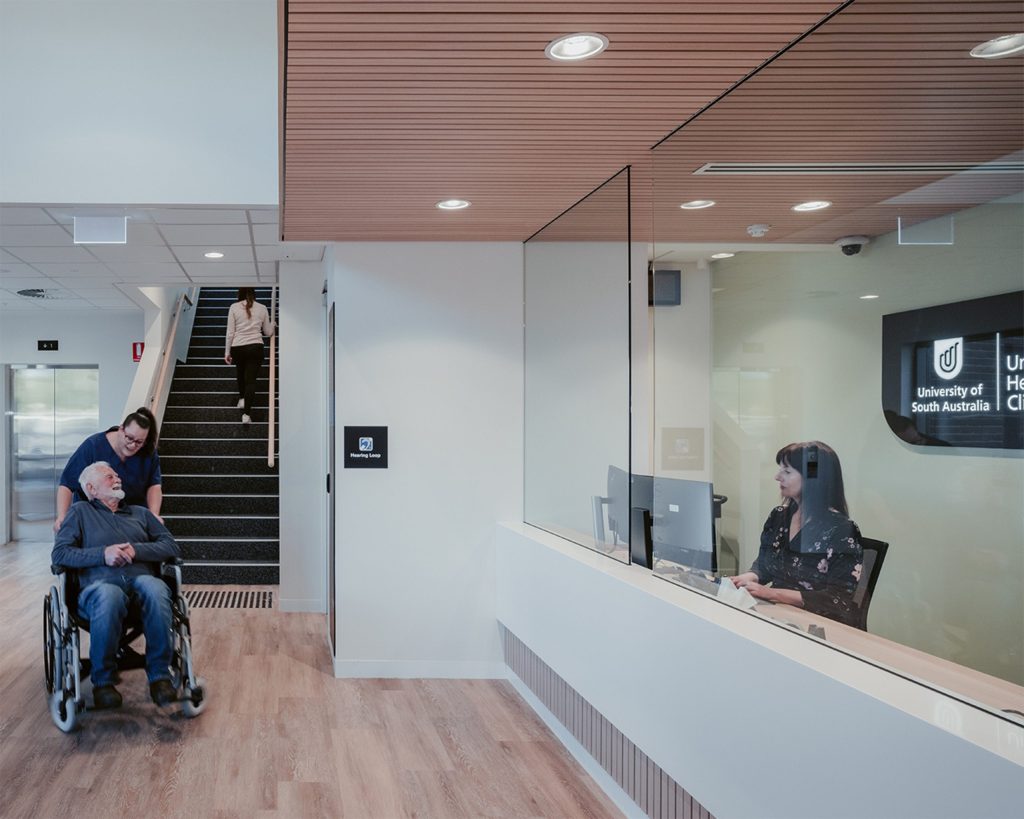
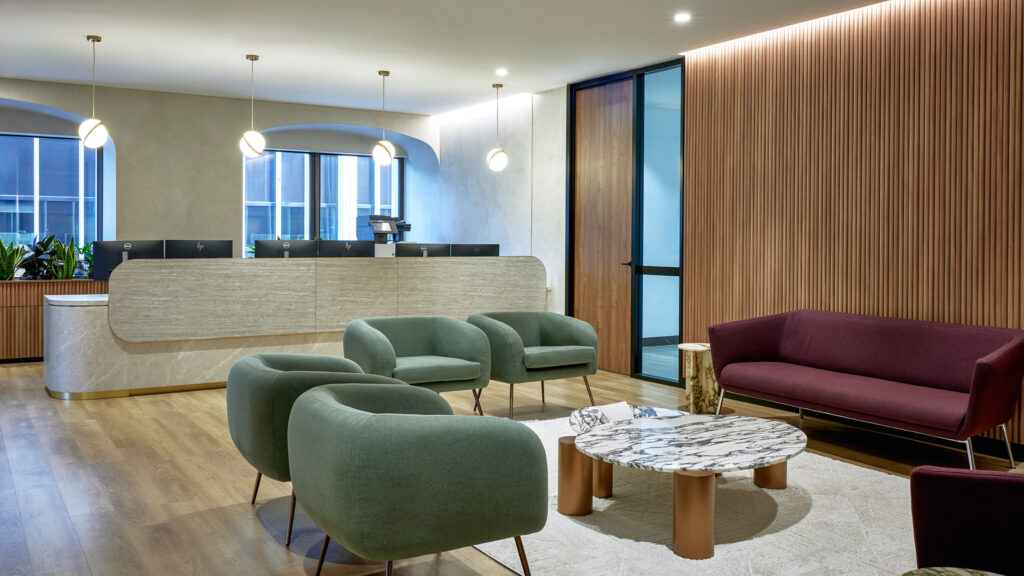
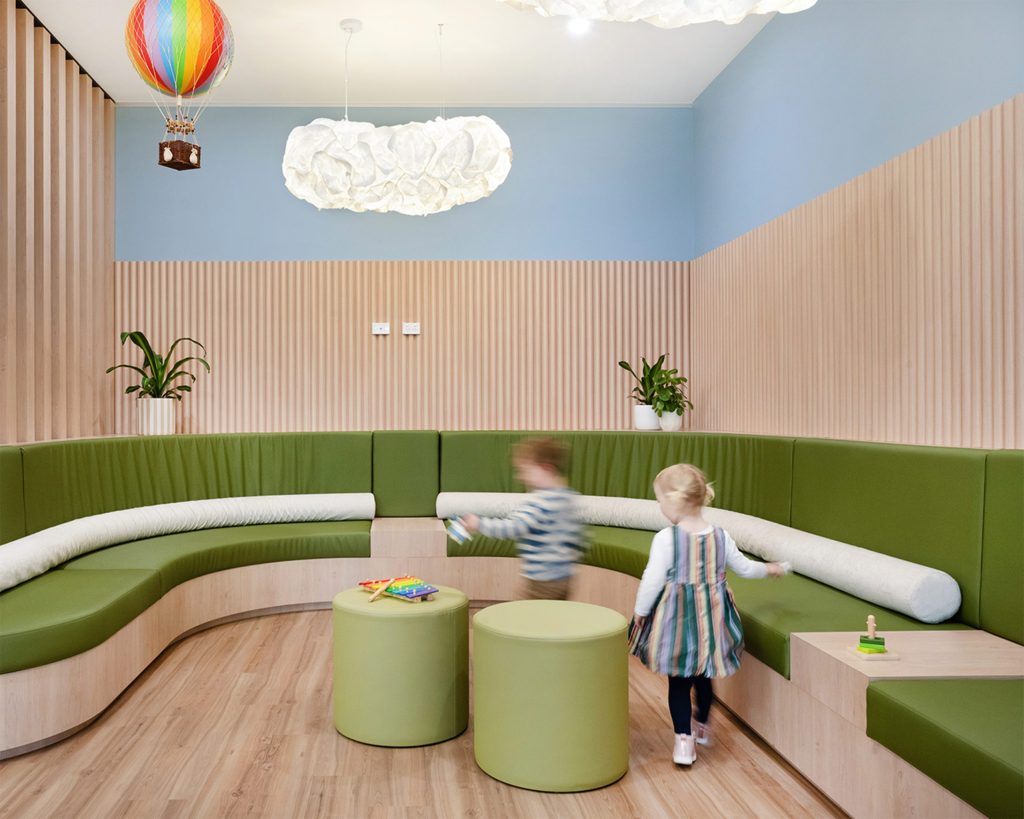
Healthcare interiors sit at the intersection of two demanding briefs: clinical compliance and human centred design. Patients, residents, and staff spend significant time in these environments and the materials specifiers choose affect both their safety and their experience.
Fire performance is a non-negotiable starting point. But in healthcare design, it’s also not the only consideration. Acoustic comfort, indoor air quality, durability, and ease of cleaning all belong in the same conversation.
Fire requirements in healthcare buildings
Under the NCC, healthcare buildings including hospitals, aged care facilities, and medical centres are subject to some of the strictest fire performance requirements for interior linings. Evacuation routes, ward corridors, and high occupancy zones typically require Group 1 materials. General clinical areas may permit Group 2.
The rationale is straightforward: in a healthcare environment, many occupants cannot self-evacuate. The building’s linings must not contribute to fire growth in the critical early minutes.
Modulo® Group 1: compliance without compromise
Modulo® Group 1 uses an aluminium substrate wrapped in premium NAVURBAN™ ultra realistic woodgrain film. It achieves Group 1 fire rating under AS 5637.1, the highest classification for interior linings while delivering the warmth and texture that supports biophilic and human centred design principles.
This matters in healthcare because research consistently shows that exposure to natural elements, including timber aesthetics, contributes to patient recovery and resident wellbeing. The challenge has historically been reconciling that design objective with strict compliance requirements. Modulo® Group 1 resolves that tension.
Acoustics in healthcare: the overlooked dimension
Noise in hospitals is a documented problem. Studies have linked elevated noise levels in clinical environments to increased patient stress, disrupted sleep, longer recovery times, and higher rates of staff error. The World Health Organization recommends indoor hospital noise levels not exceed 35 dB(A) in patient rooms.
Modulo® Acoustic also Group 1, also available in premium NAVURBAN™ finishes achieves an NRC of up to 0.75. Specified on corridors, waiting areas, and patient rooms, it contributes measurably to acoustic comfort while satisfying fire compliance.
Durability and maintenance in clinical environments
Healthcare interiors are cleaned frequently and must withstand chemical cleaning agents, trolley impacts, and high foot traffic. The NAVURBAN™ finish on Modulo® is UV-stable, abrasion resistant, stain resistant, and water-resistant. It requires no annual staining or re-coating a meaningful advantage in environments where maintenance downtime affects operations.
For project teams working on healthcare fitouts, Screenwood’s technical consultants can advise on fire group selection, acoustic targets, and appropriate profiles for specific areas of a facility.
Book an on-site consultation or call +61 2 9521 7200.
Related links
Share article
Add this product to a collection.
0 lists Manage