Browse and download our new Revit (BIM) Library! Click HERE to build your perfect project.

Your Sample Kit

Screenwood | Wyvern Private Hospital Order Samples.

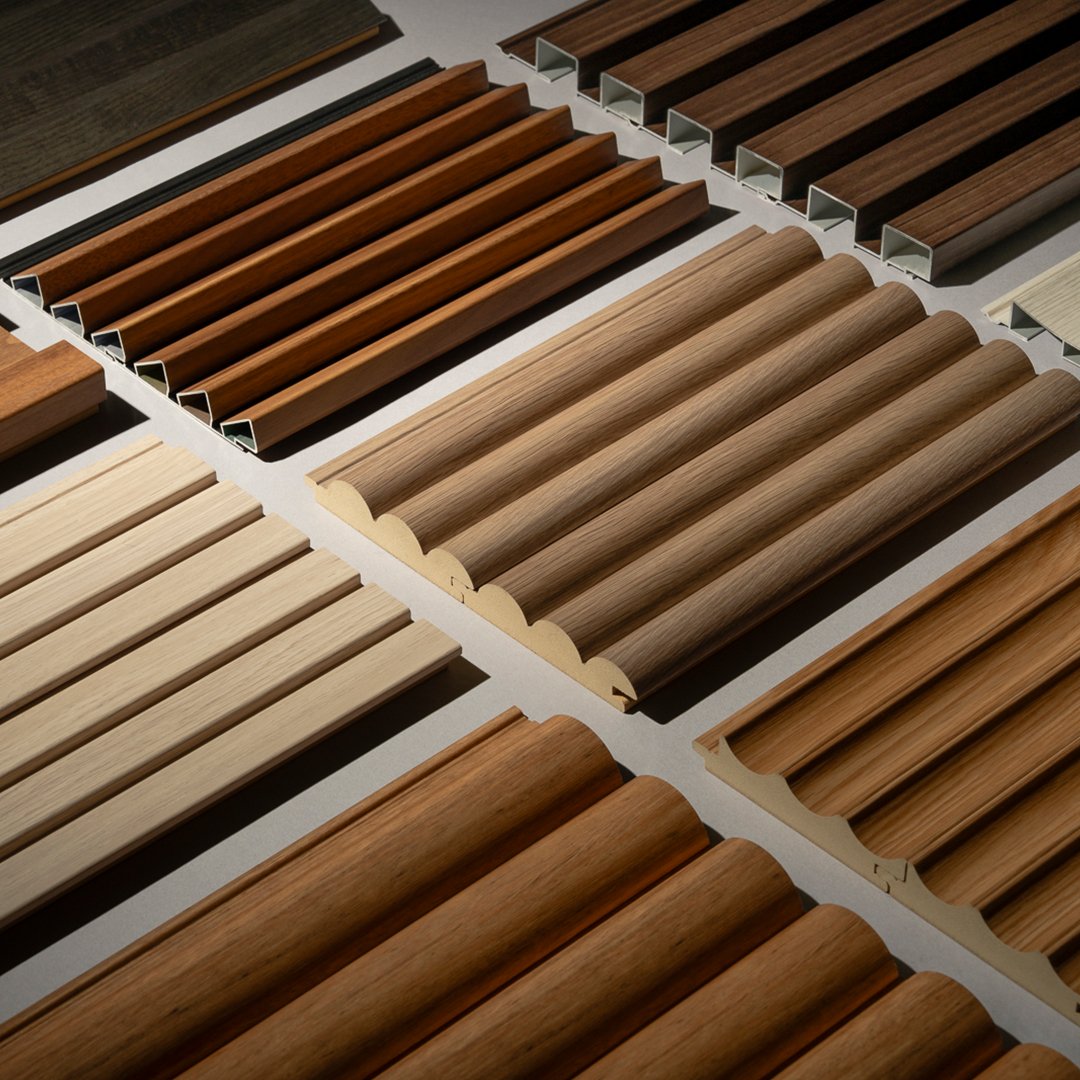
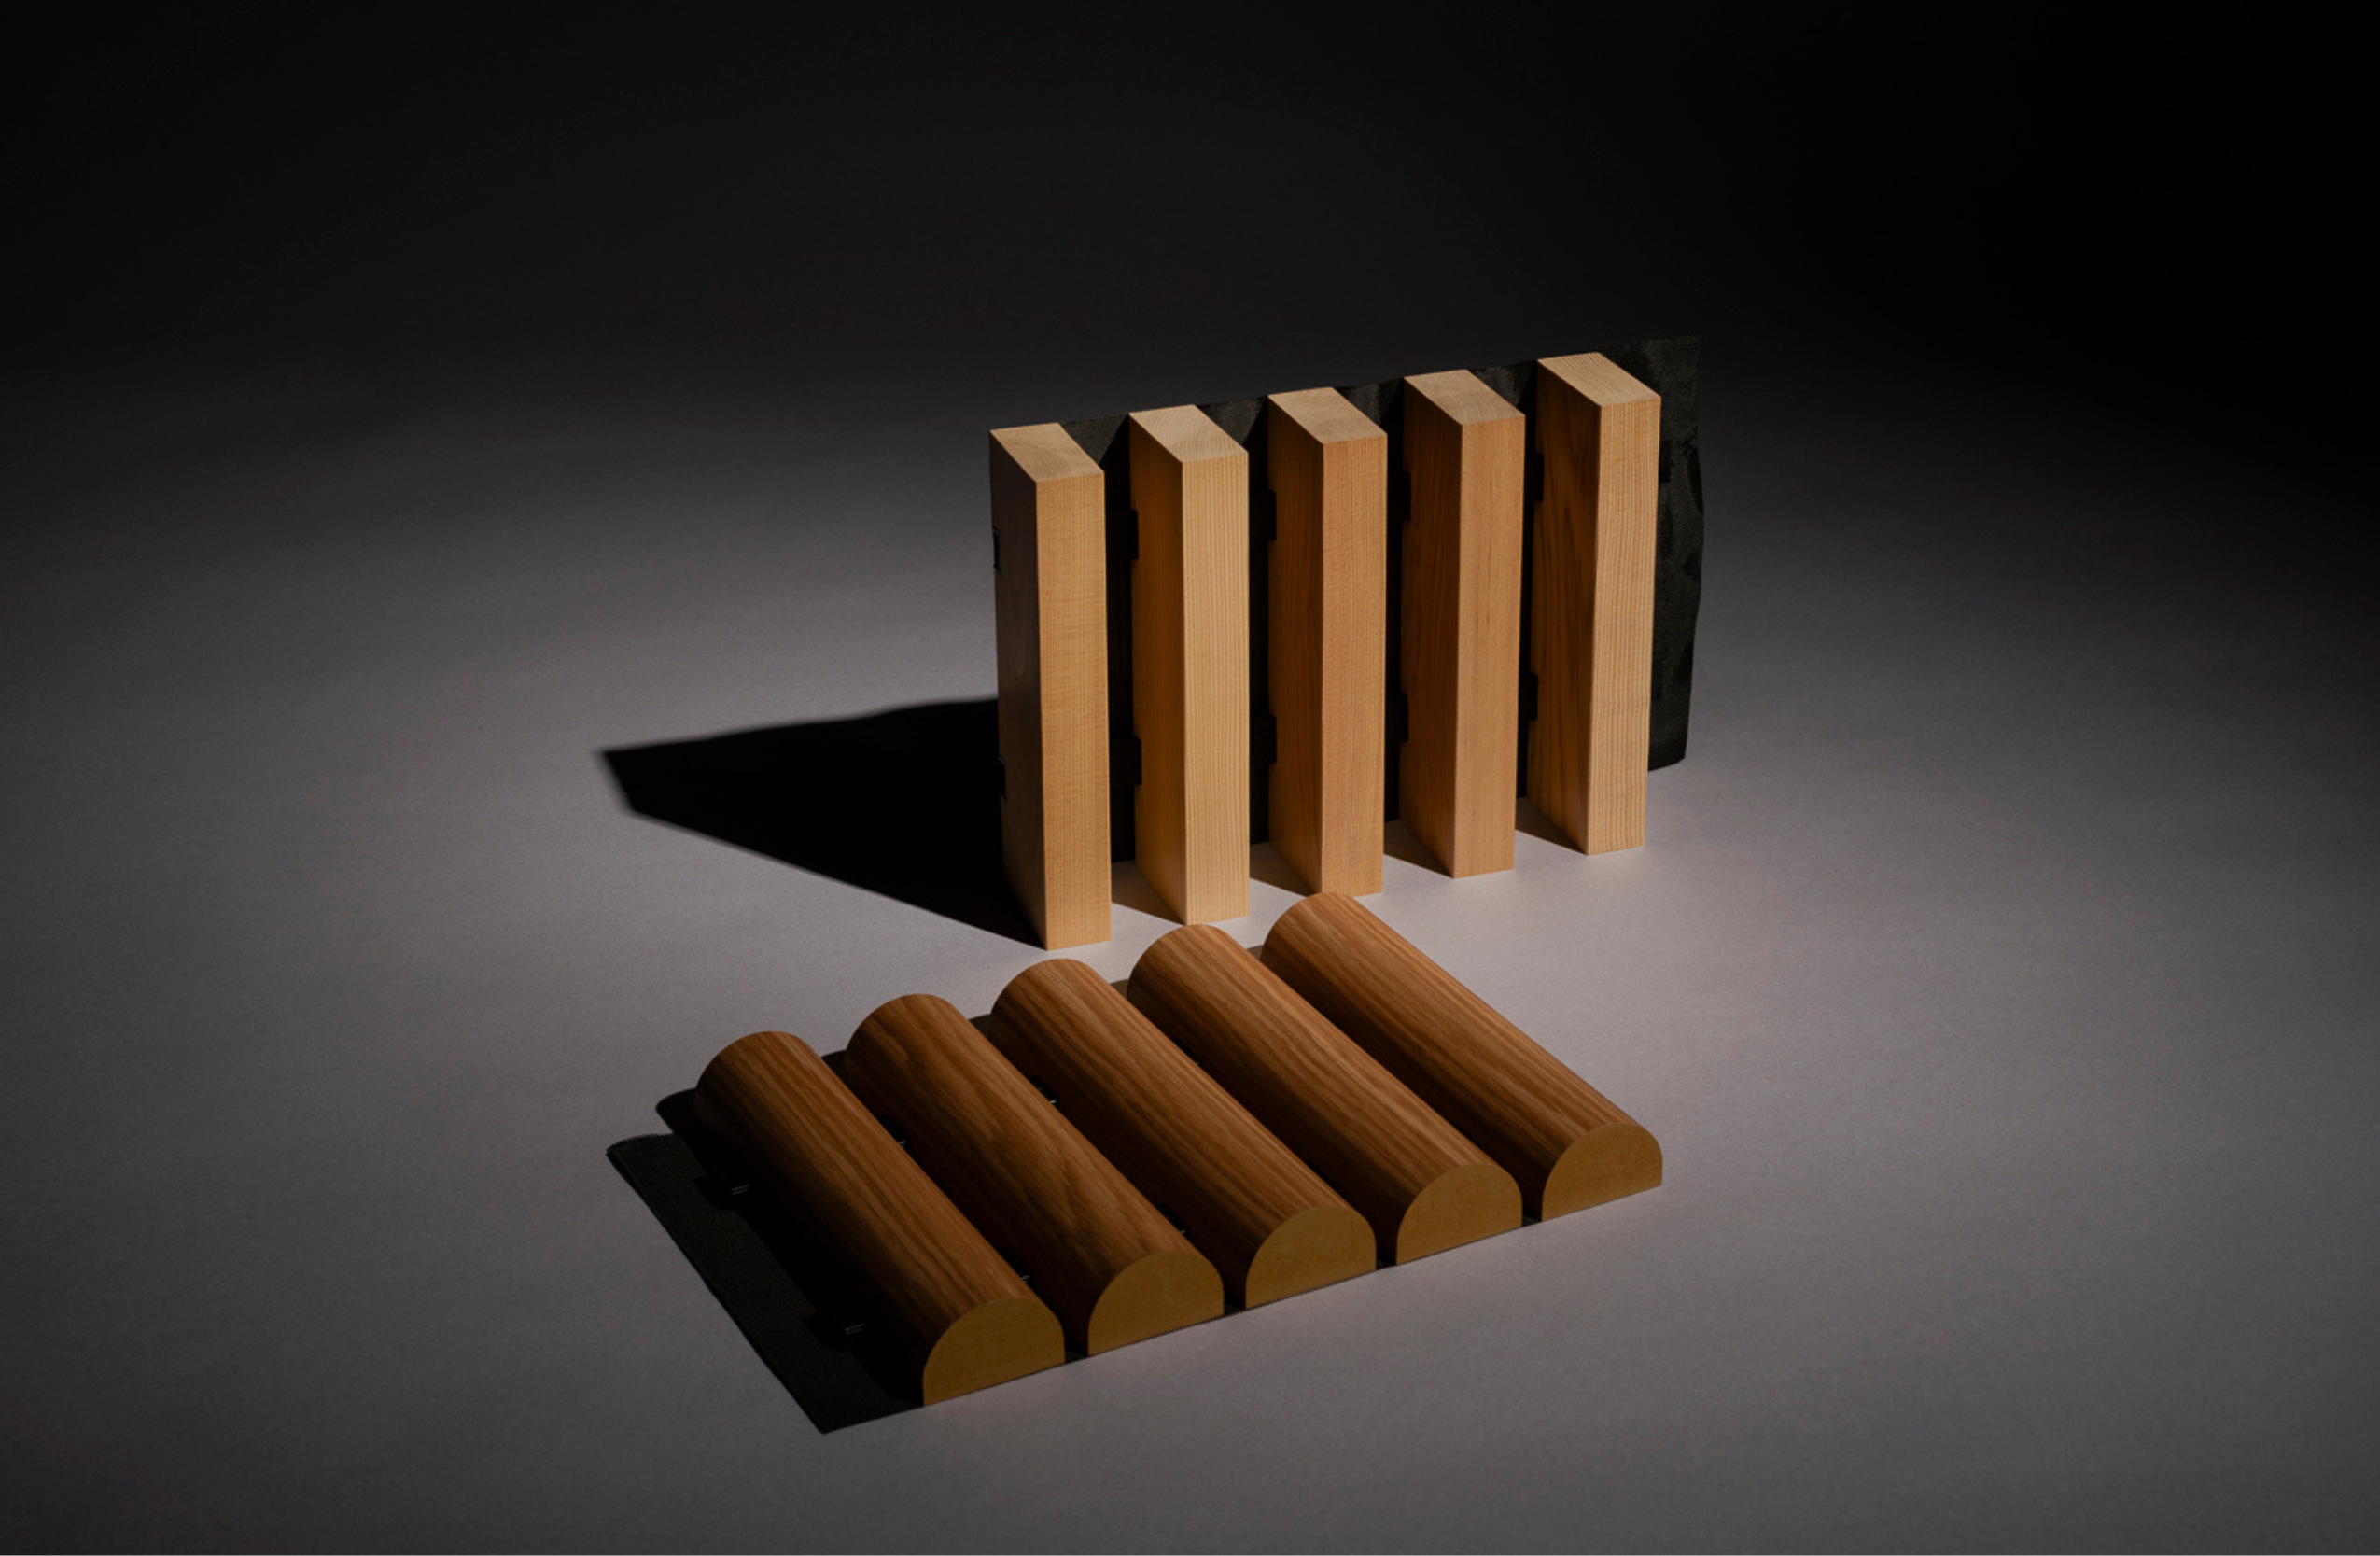
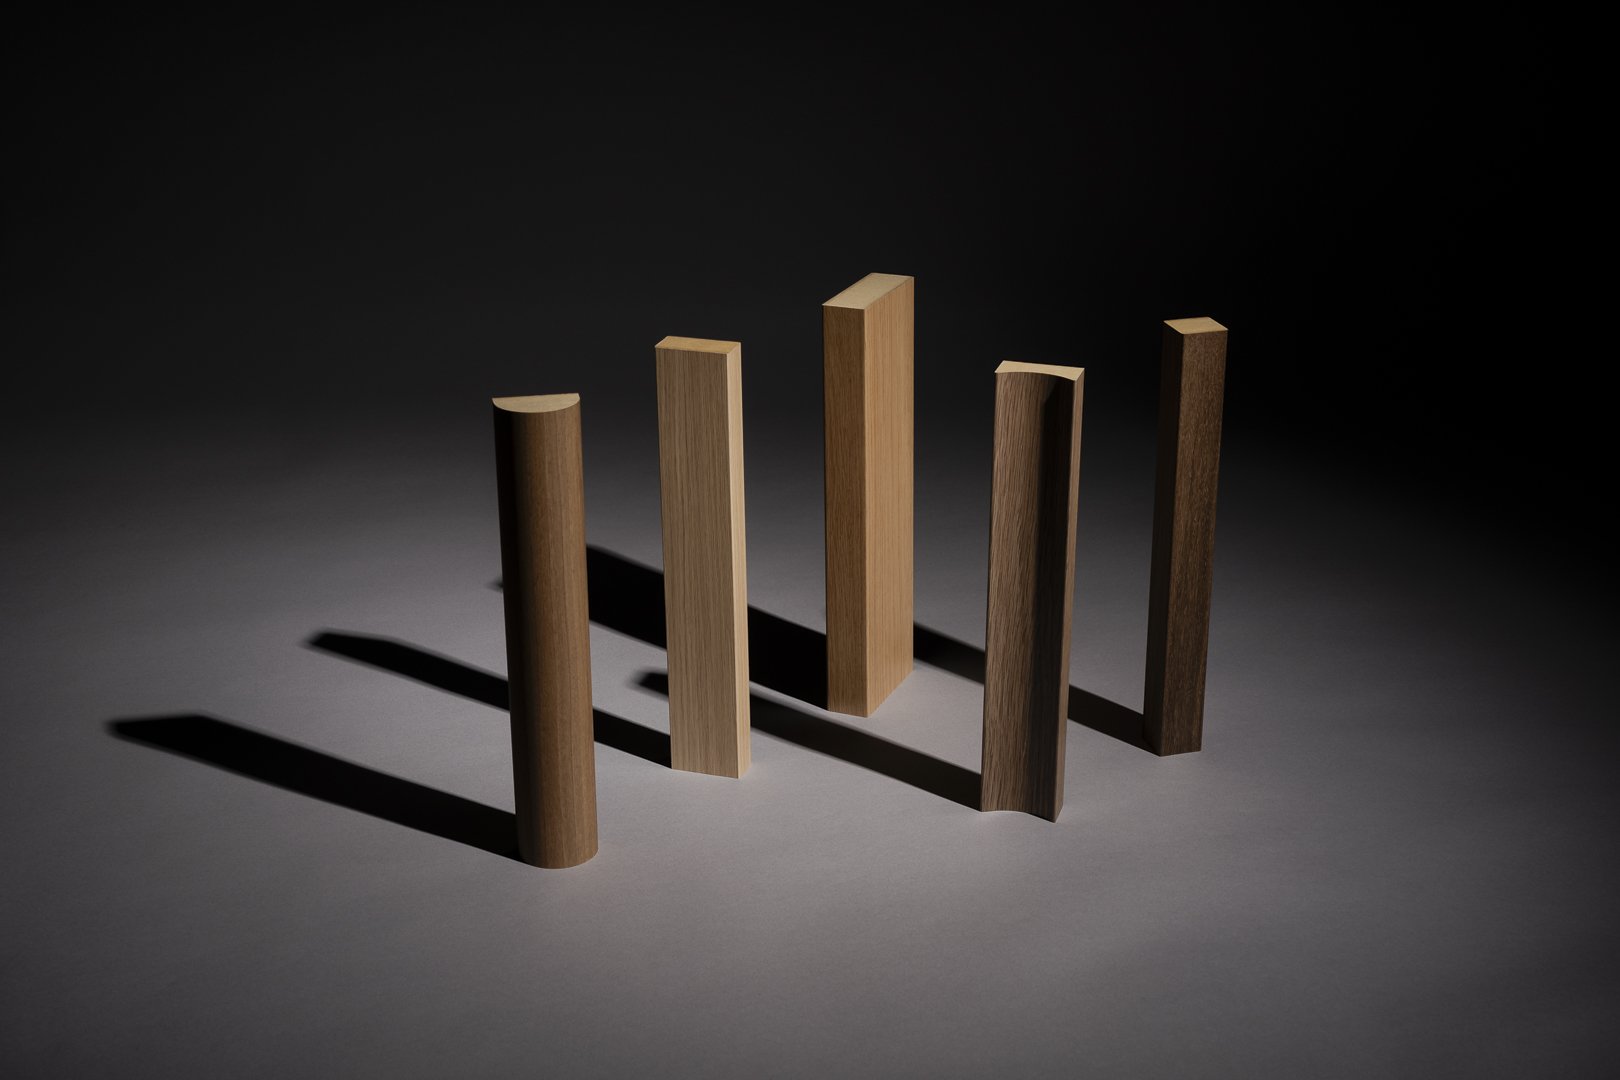
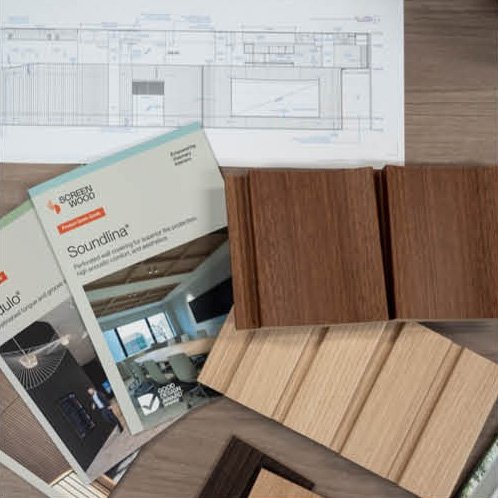
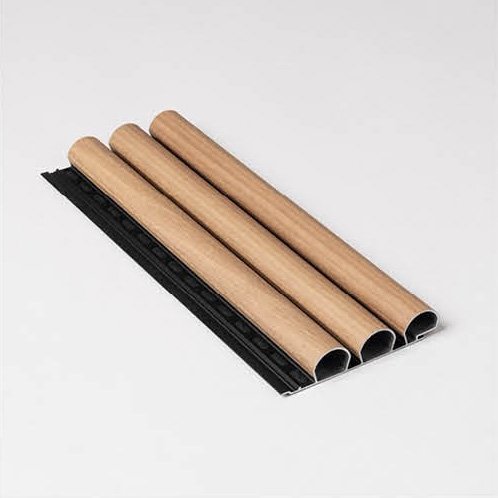
Select up to 3 profiles (with a maximum of 1 Panel)
and up to 3 finishes, and we'll deliver them to you complimentary.

Need help? Contact us.

Wyvern Private Hospital

LOCATION Terrey Hills, NSW
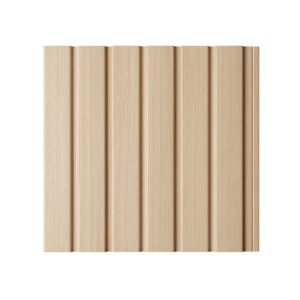
PRODUCT Modulo®

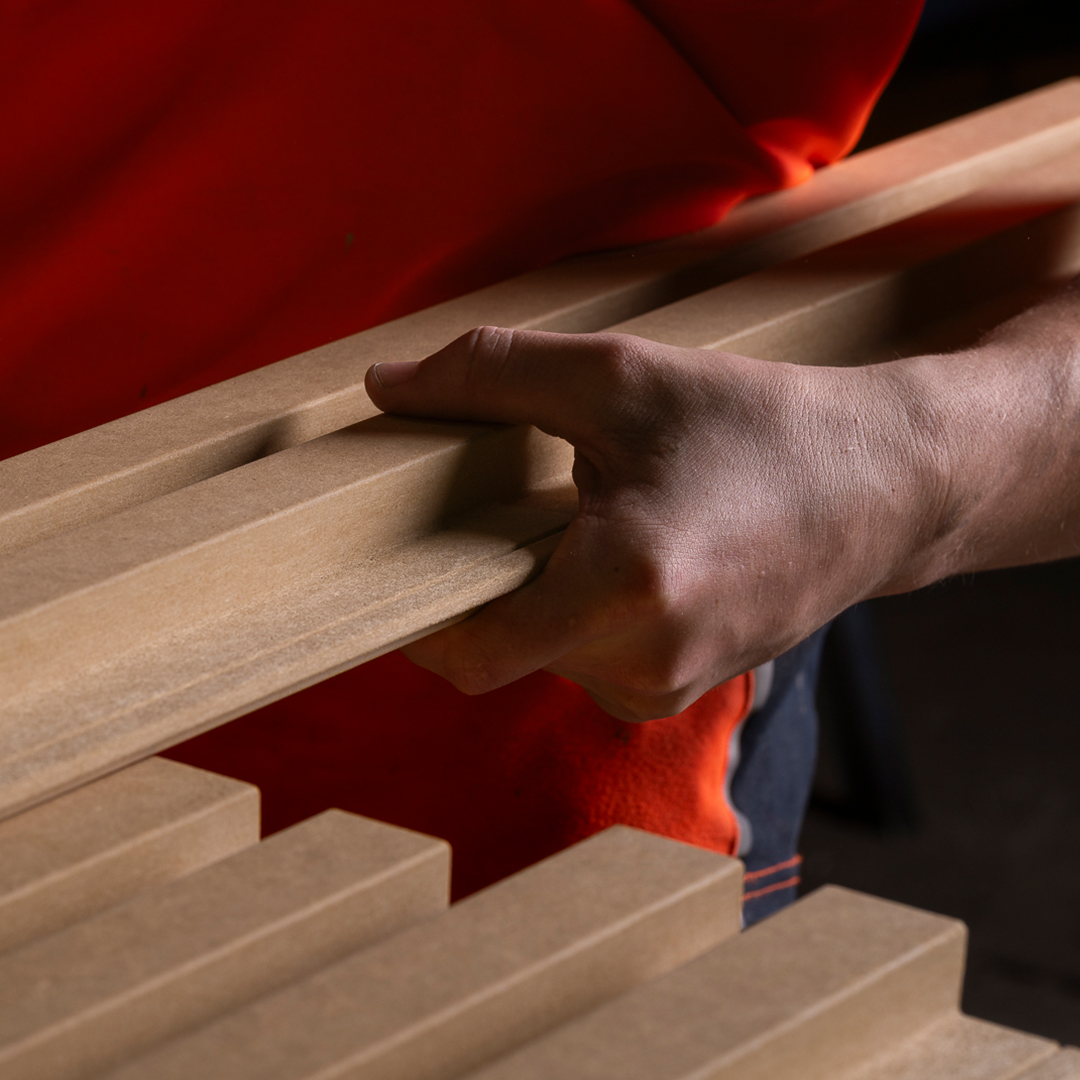
SUBSTRATE Group 3, MR MDF

NAVURBAN™

SECTOR Health and Aged care, Lift-Lobby
APPLICATION Wall
ARCHITECT SRH Architecture
BUILDER Tower Australia
PHOTOGRAPHER Daniel Cook

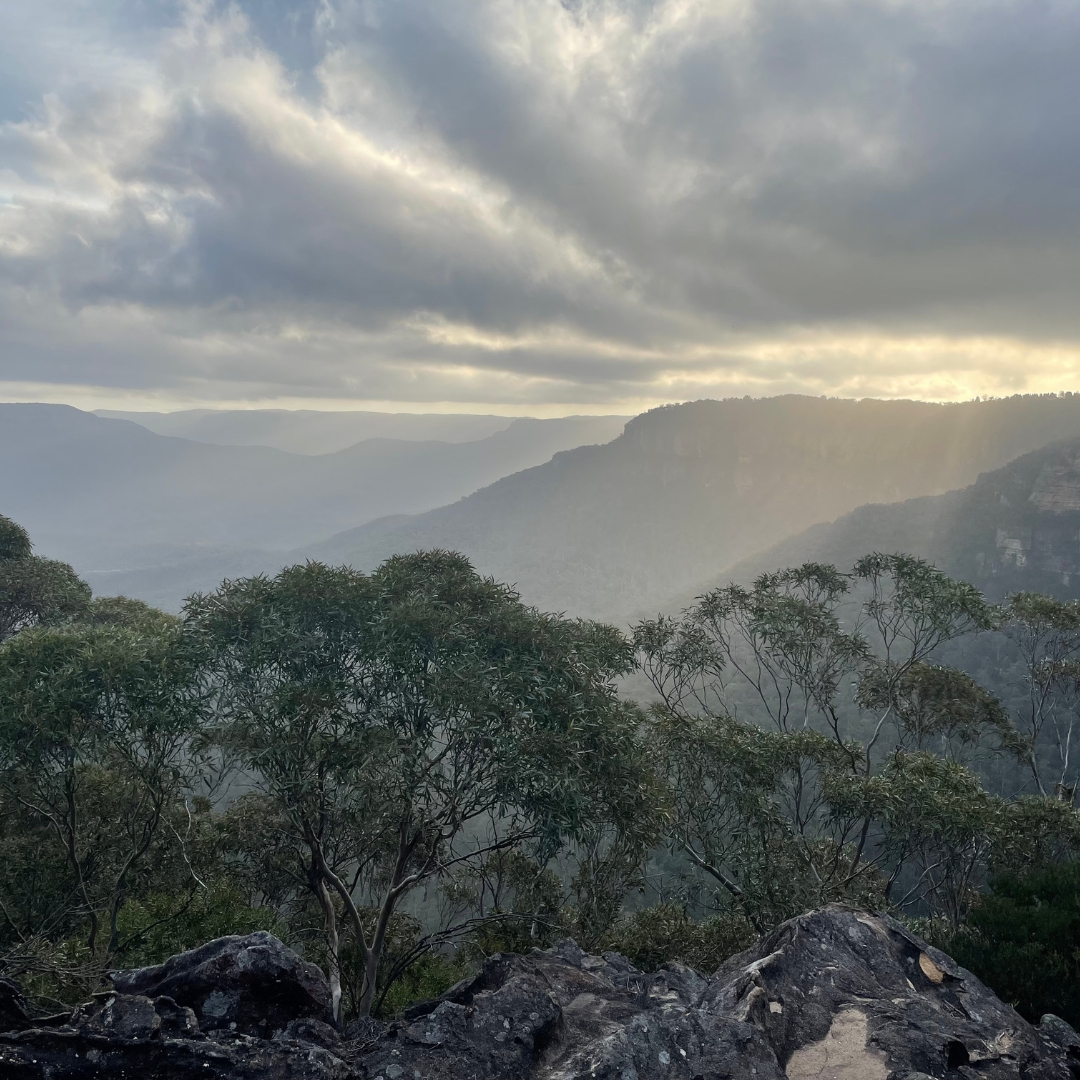
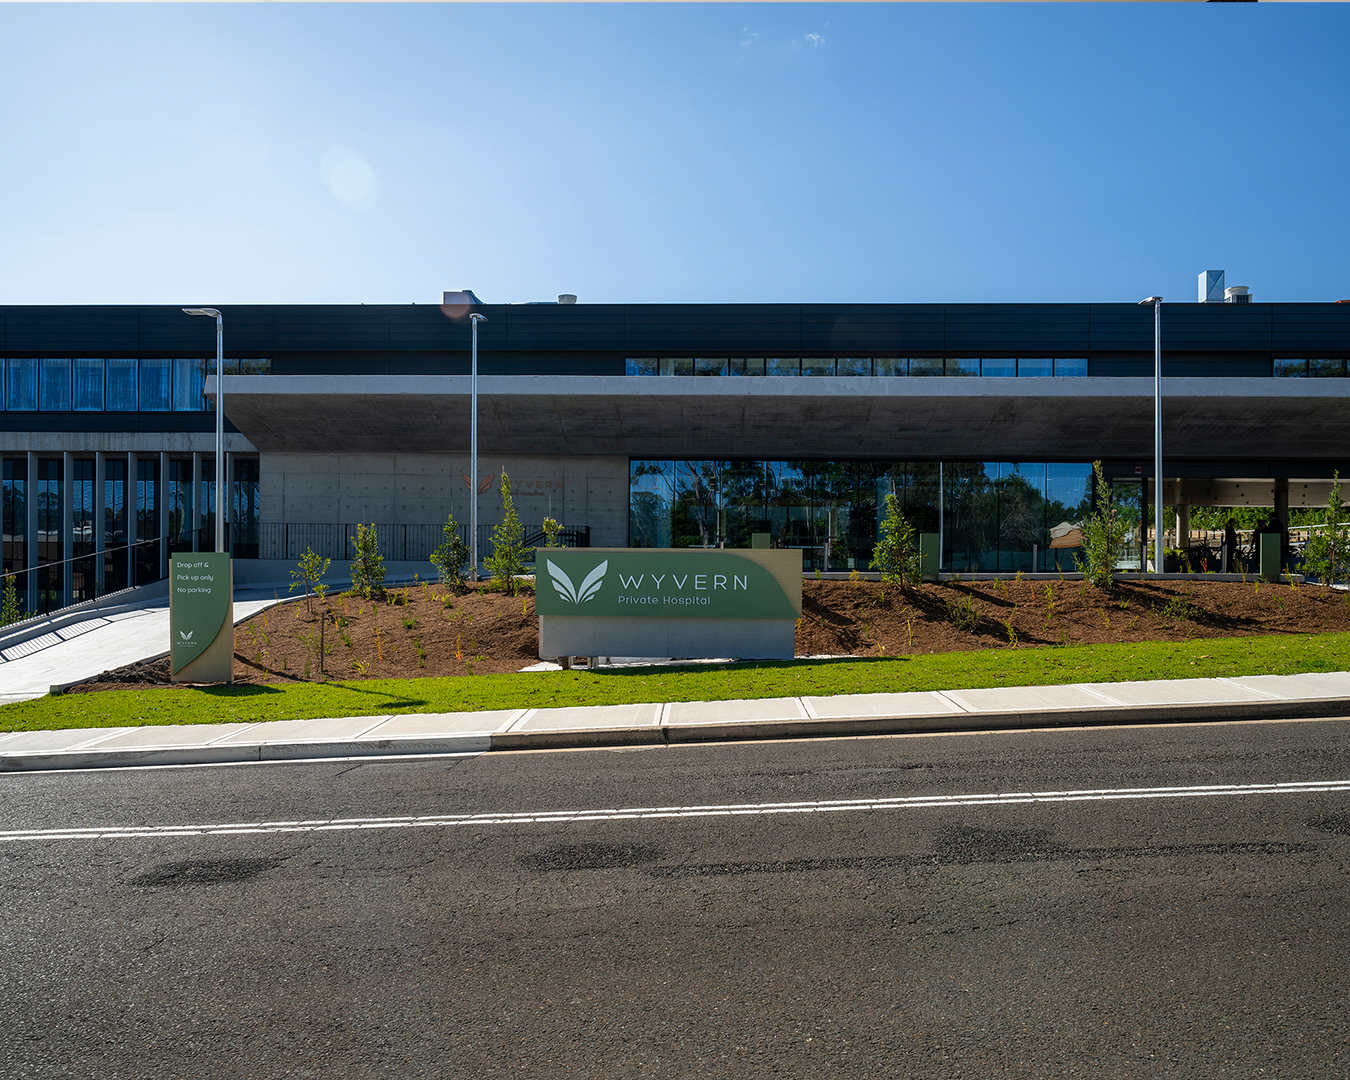
Wyvern Private Hospital, located in Terrey Hills on Sydney’s Northern Beaches, is an 84-bed specialist facility offering world-class surgery and rehabilitation services. Set amidst four hectares of natural bushland in Duffy’s Forest, Wyvern is the first hospital in Australia to target the international WELL Gold standard for sustainability. Its three pavilion-style buildings are separated by landscaped courtyards, promoting a connection to nature and health and well-being.

A Reflection of the Bushland

Completed in October 2024, Wyvern’s design prioritizes light-filled spaces and a commitment to “care without compromise.” Fully equipped for high-end surgical and rehabilitation services, including specialized care in cardiology, spinal, and orthopaedic treatments, the hospital benefited from extensive community consultations and careful planning to ensure its successful delivery.

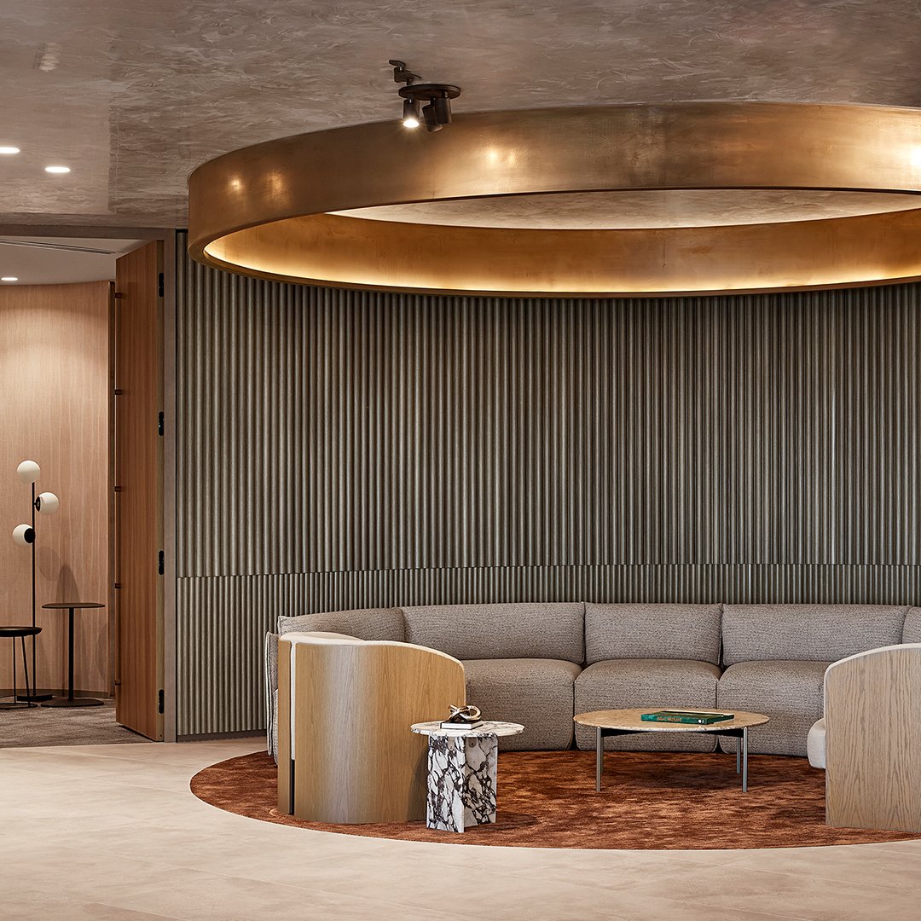
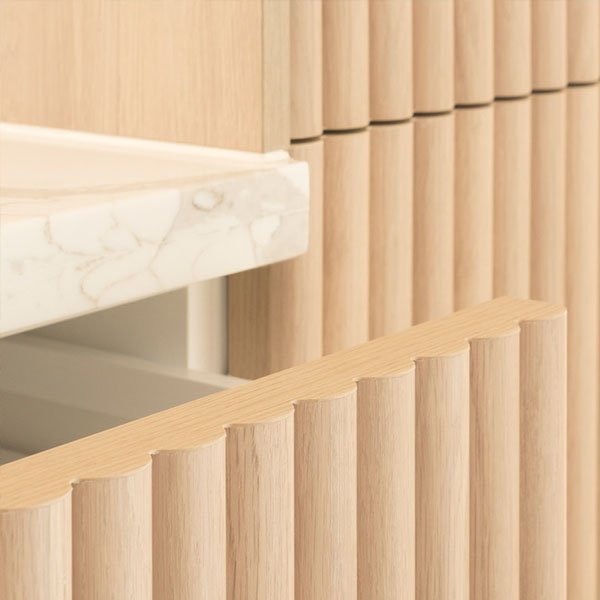
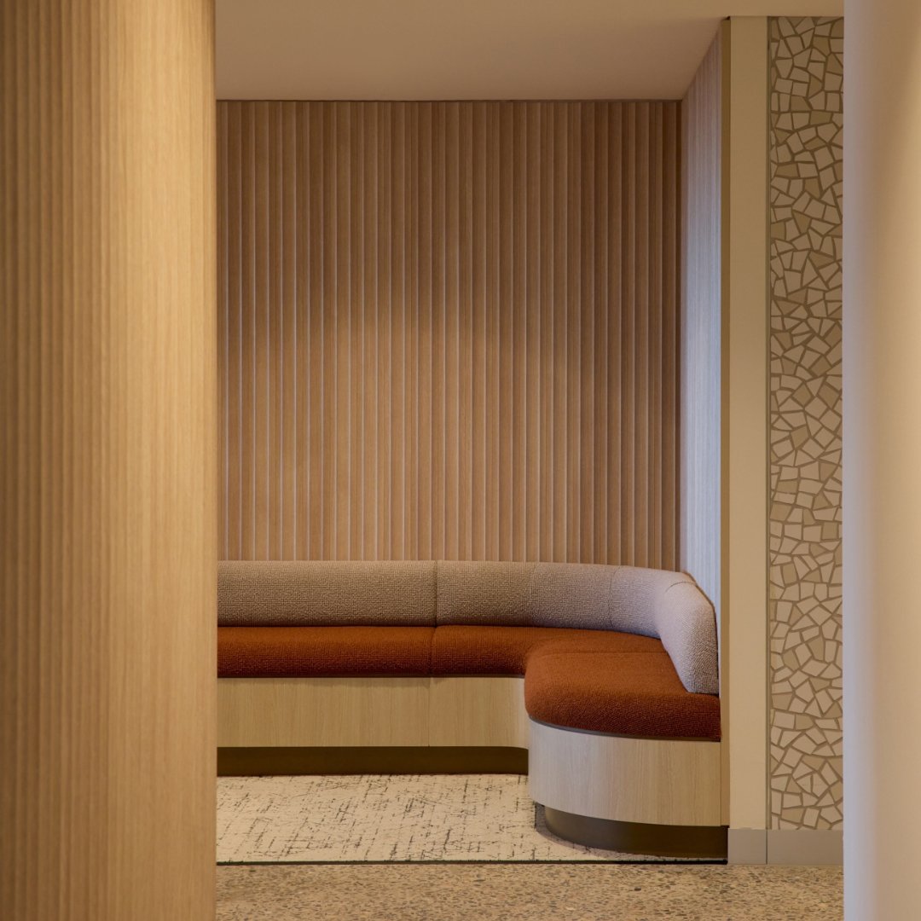
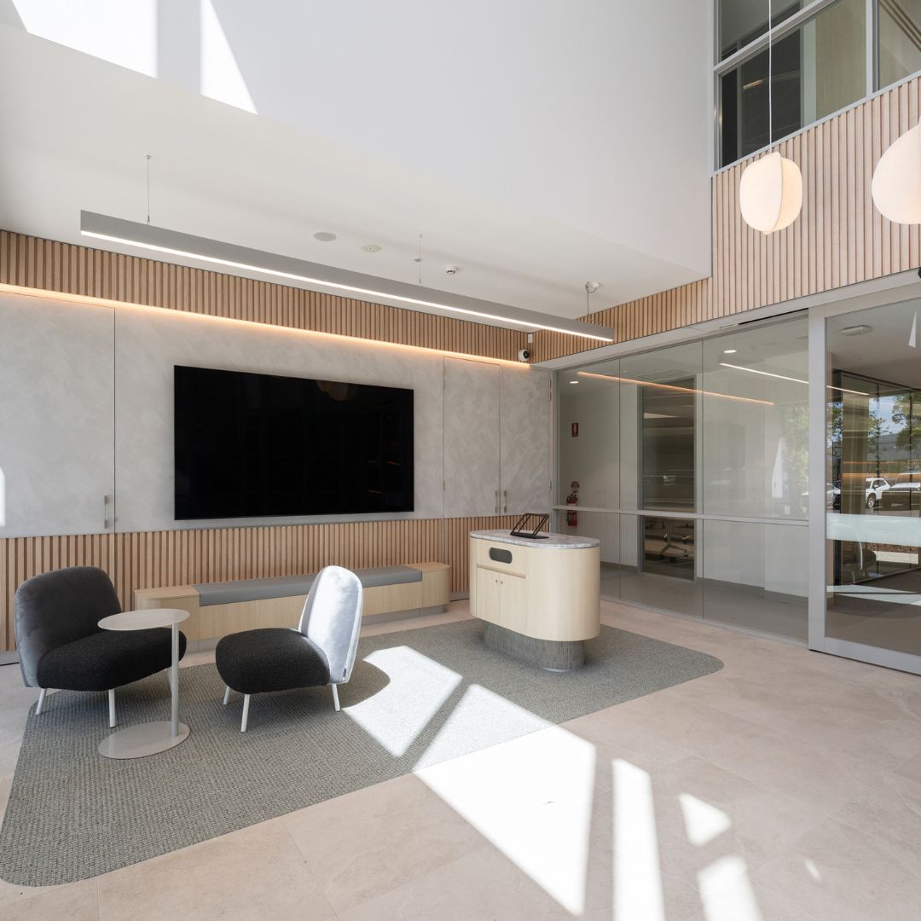
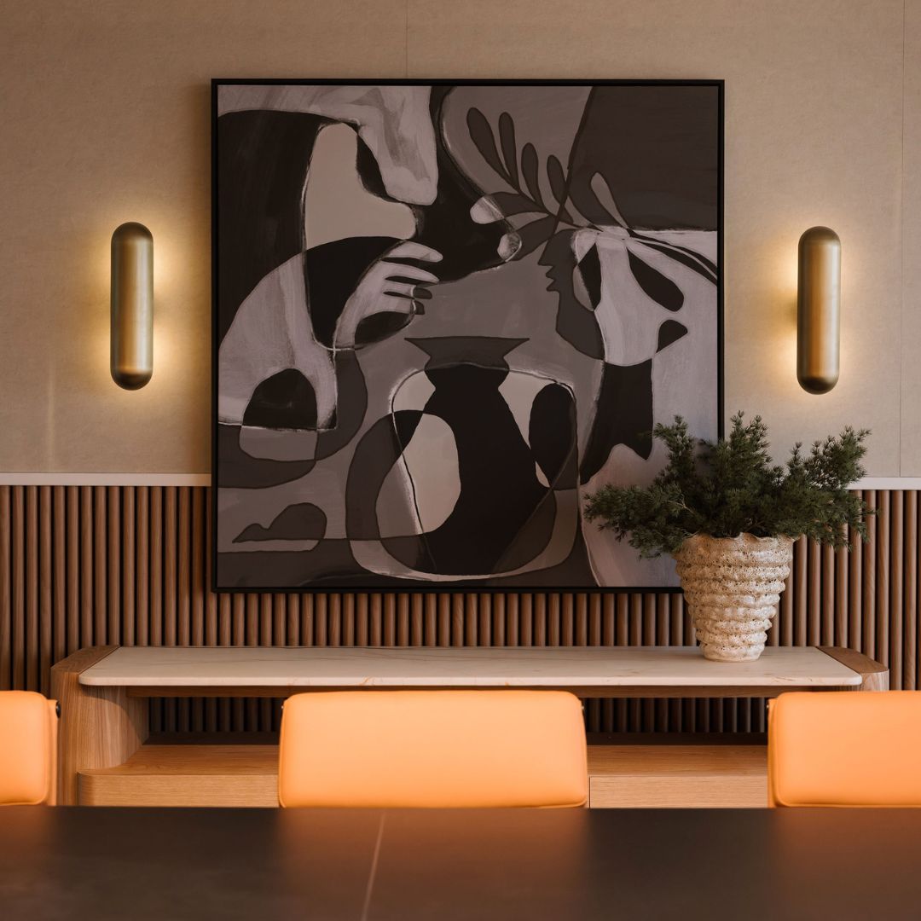
Modulo® by Screenwood spans the wall between three floors, providing visual unity and a striking effect. The Groove 50 profile is finished in NAVURBAN™ Byron Blackbutt adding warmth and a dramatic contrast to the architectural staircase.

Modulo® is GreenTag Certified and HealthRATE certified at a platinum level, contributing to Wyvern’s sustainability goals and its WELL Gold certification.

Back to top
Lists

Add this product to a collection.
0 lists
 Manage

    Create your first list!
    Create New List