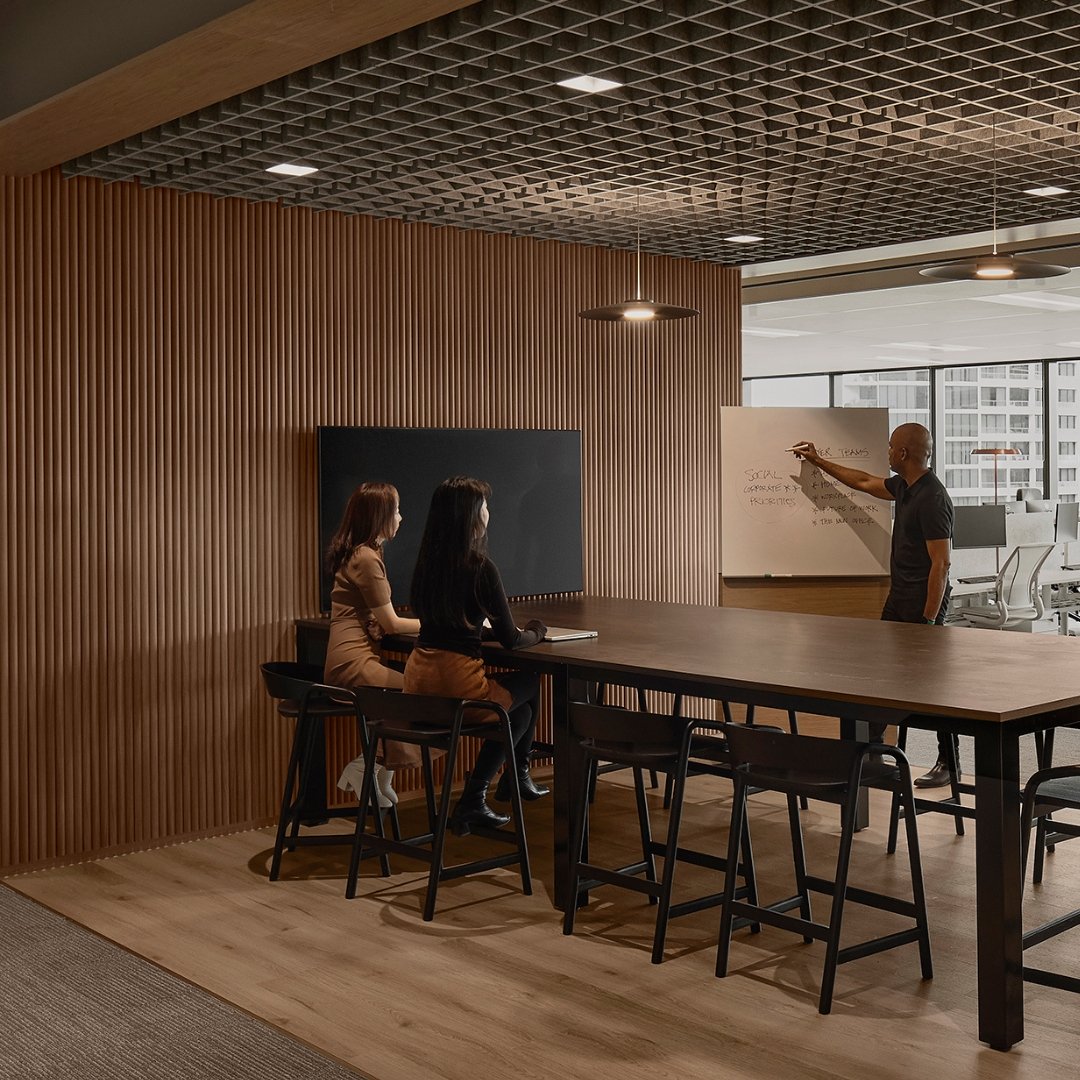
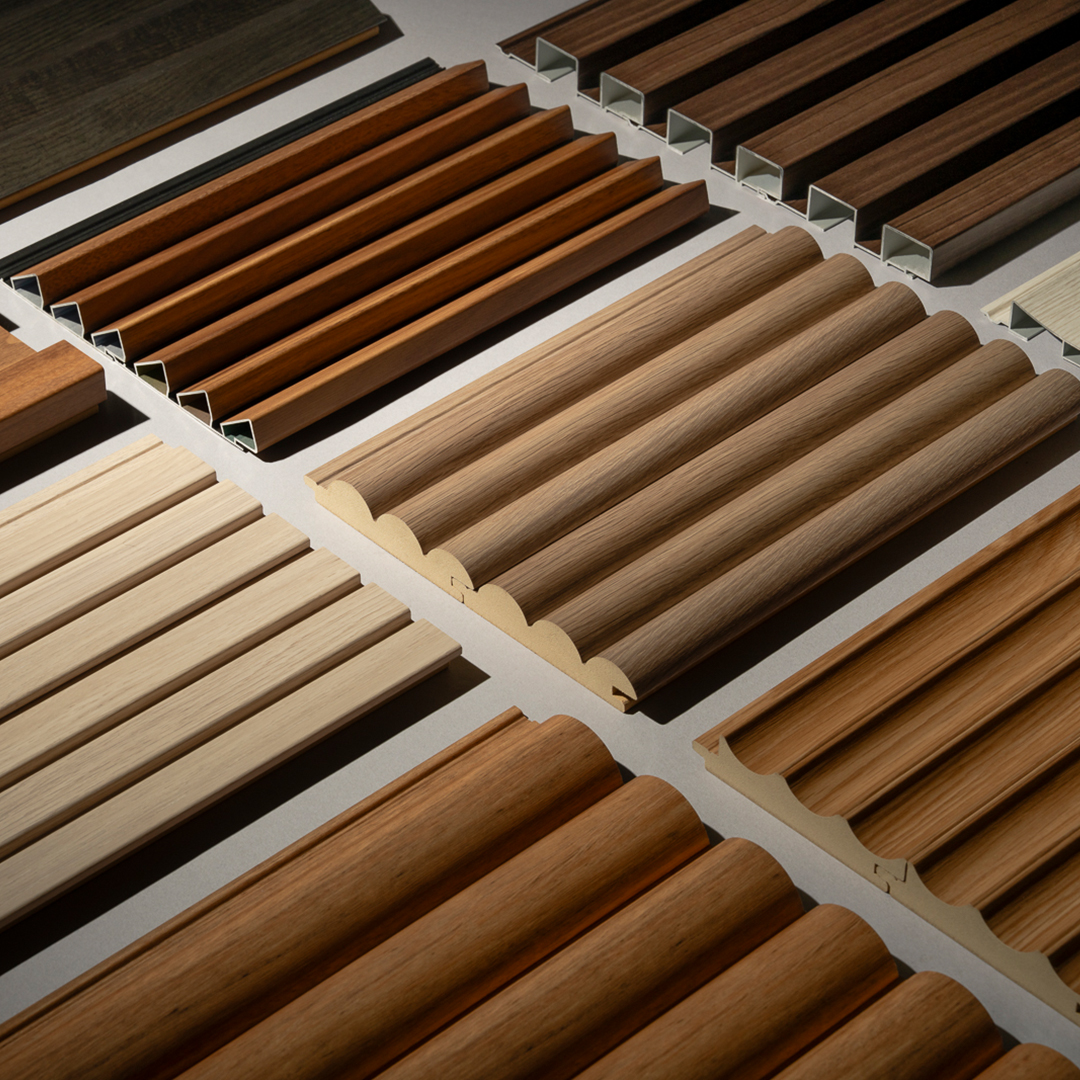
Your Sample Kit
 Order Samples.
Select up to 3 profiles (with a maximum of 1 Panel)
and up to 3 finishes, and we'll deliver them to you complimentary.
Need help? Contact us.
Browse and download our new Revit (BIM) Library! Click HERE to build your perfect project.
Order Samples.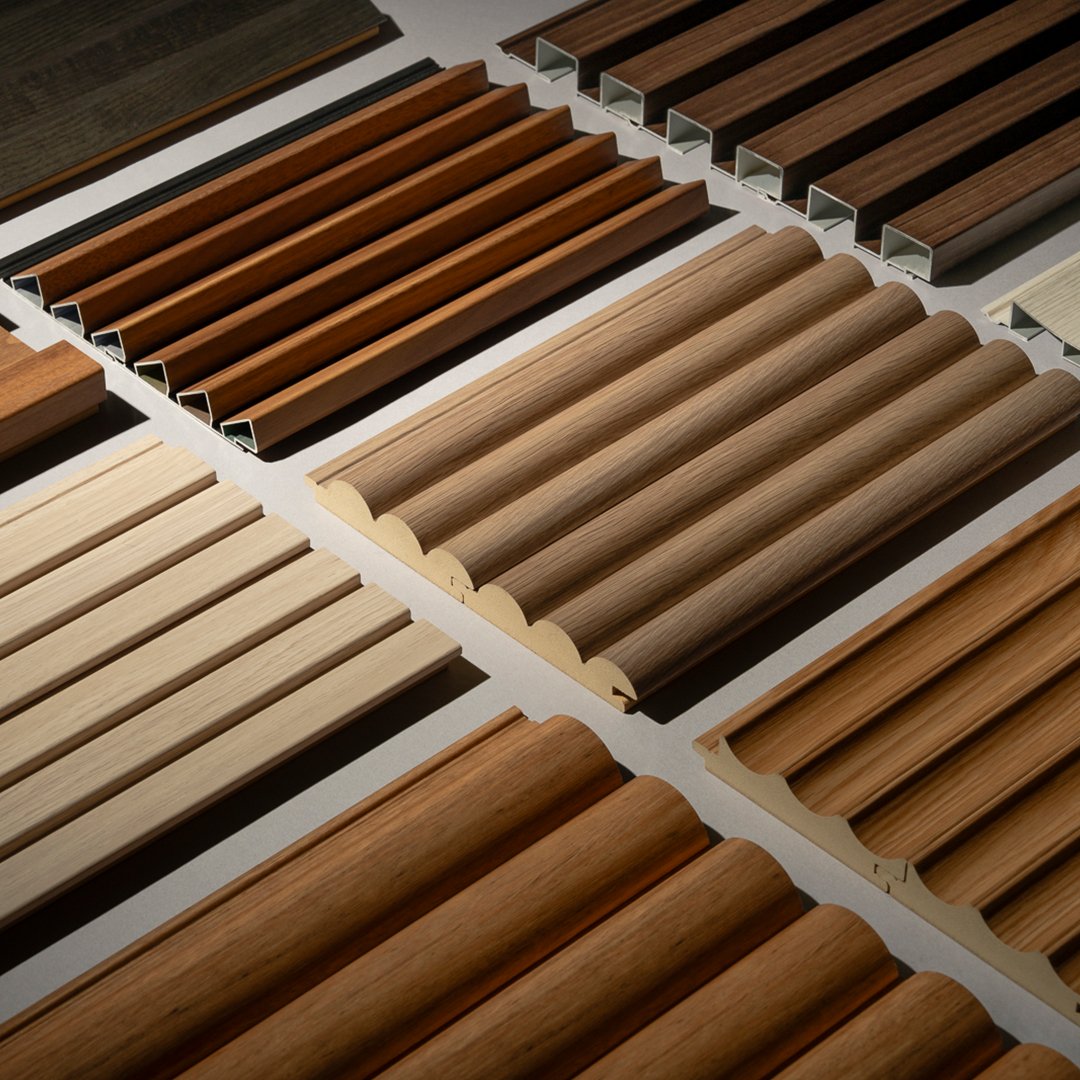
The prefinished, sculpted tongue and groove lining system.

The prefinished AND preassembled acoustic linear batten system.
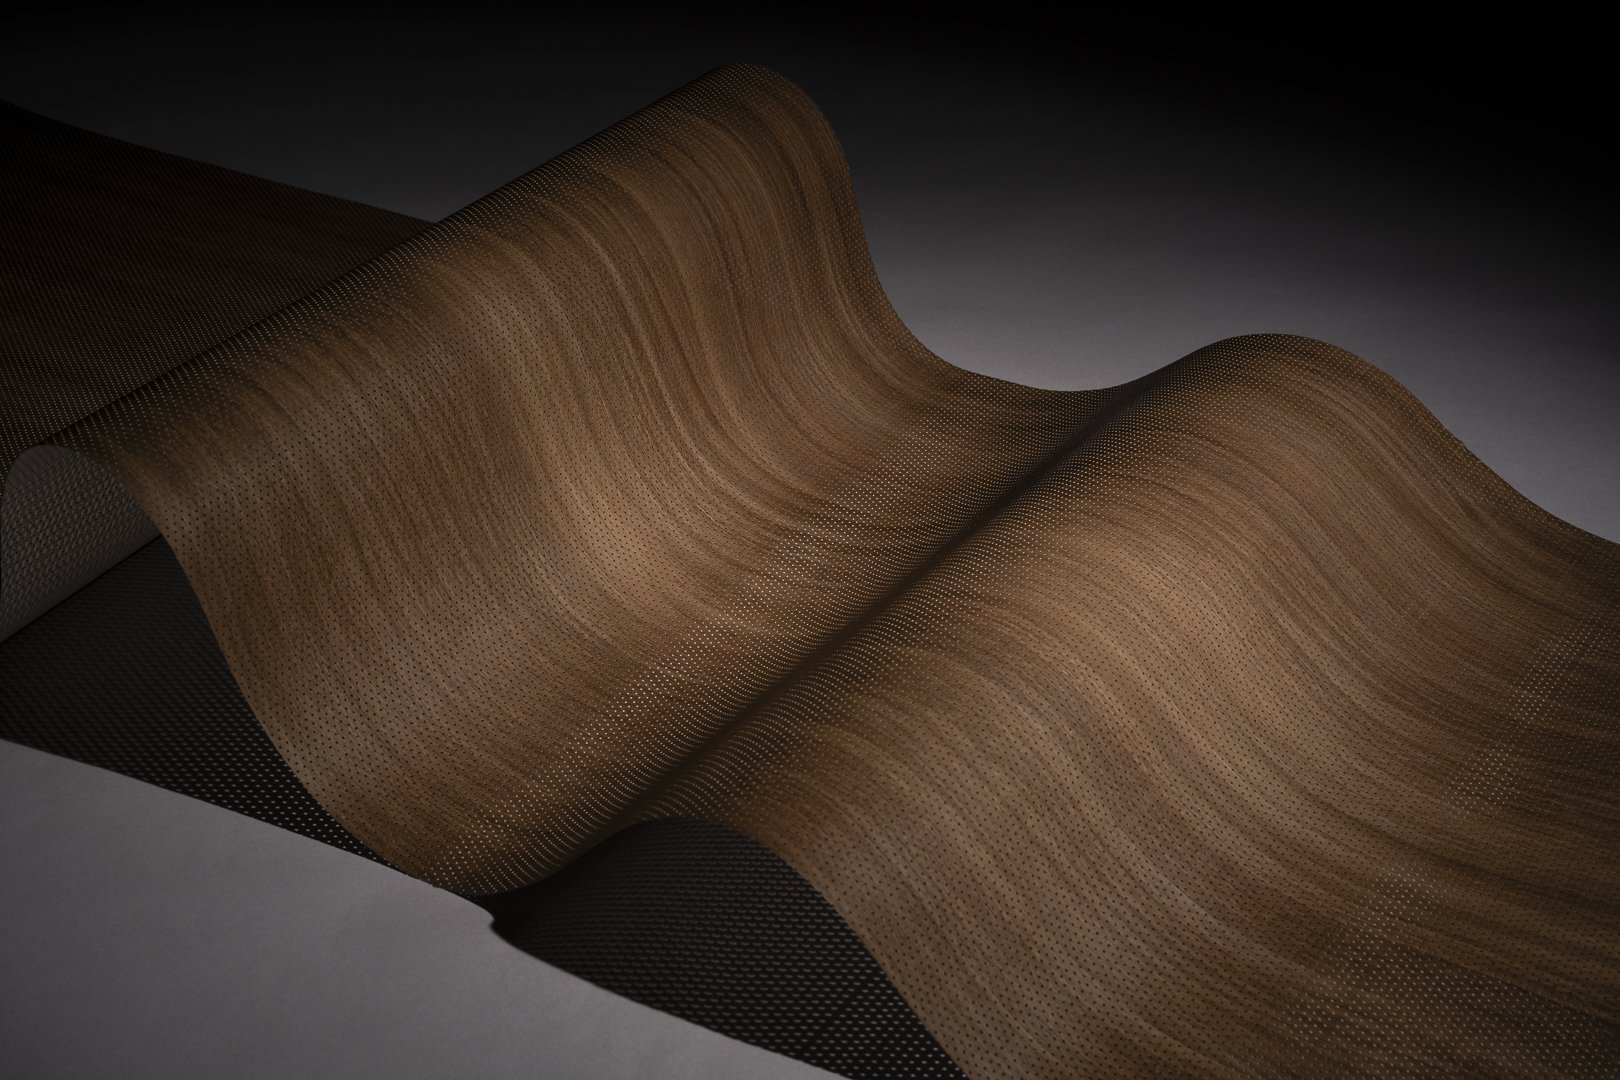
Award winning Group 1 perforated wall covering for high acoustic comfort.

Explore our comprehensive range and find the perfect finish for your project.
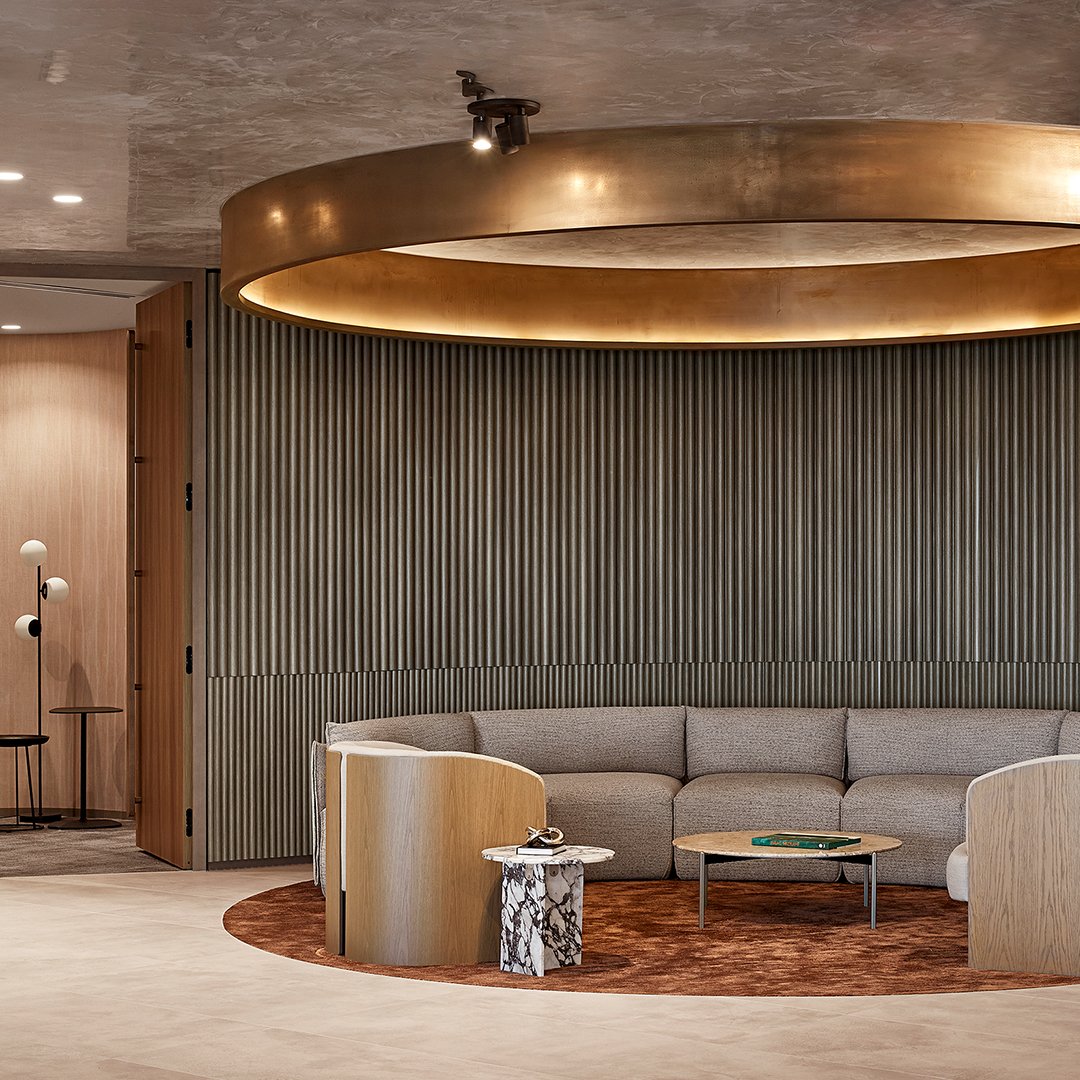
Need inspiration?
Check out our latest projects.
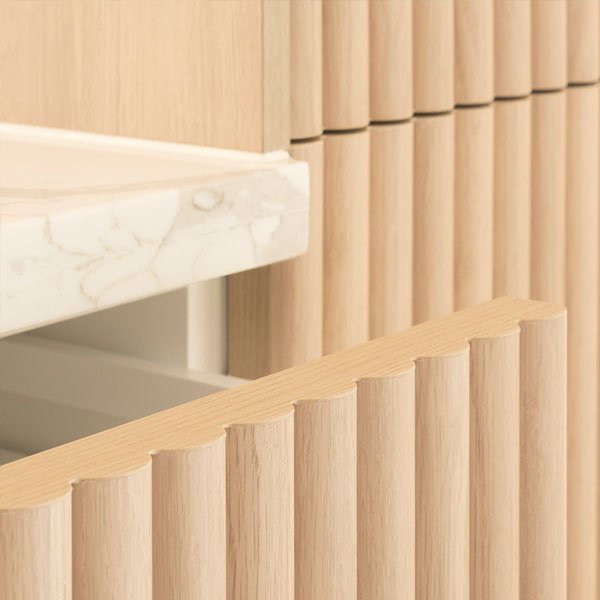
Take a closer look.
Explore finishing details.
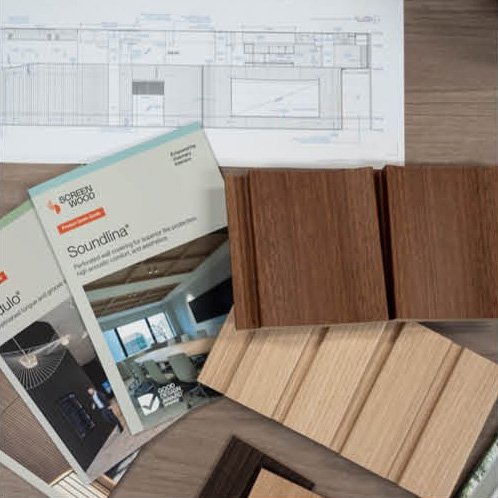
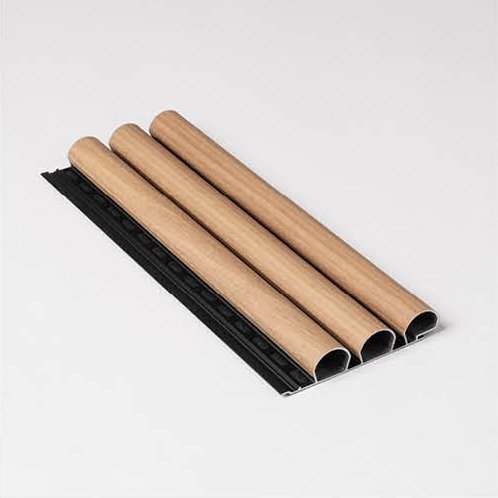
Streamline your workflow with our ready-to-use design files.
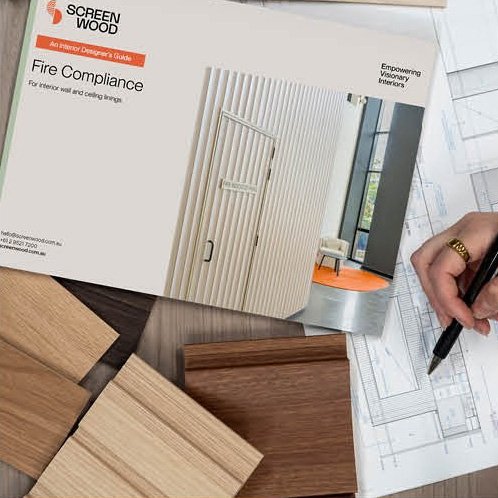
Find educational resources on topics like reverberation control and fire compliance.

Over 20 years of Australian manufacturing.

The experts behind our products and support.

Environmental responsibility in action.

Latest projects, products and insights.

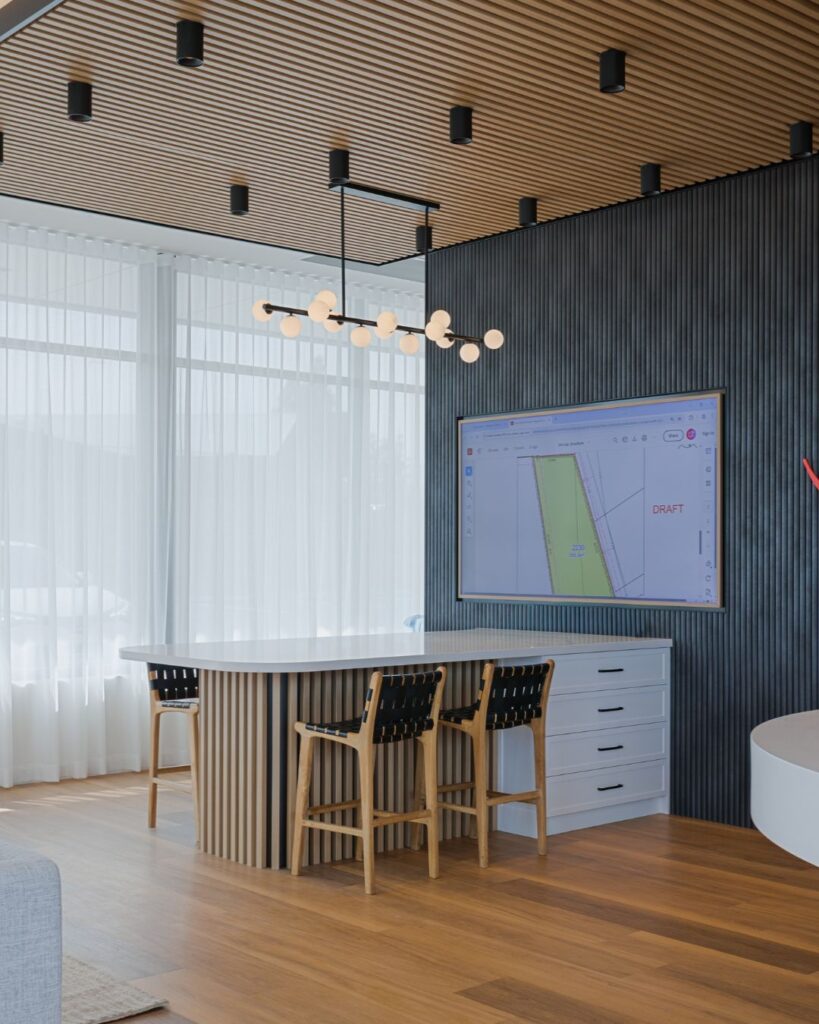
Tongue and Groove Ceiling Systems: What They Are and Why They Belong in Your Next Commercial Project
Ceiling design in commercial interiors is often the last element considered and the first thing people notice. A well-executed ceiling transforms the spatial experience of a room in a way that walls and floors simply cannot. Whether it uses linear battens, sculpted profiles, or a flowing curved form, the ceiling sets the tone for the entire space.
Tongue and groove ceiling systems are one of the most specified solutions in contemporary commercial architecture. Here is what makes them worth understanding properly and why the right product choice depends on what the ceiling needs to do.
Why ceilings are where product selection matters most
On a wall, a lining system competes with joinery, glazing, and furnishings for visual attention. On a ceiling, it often has the entire plane to itself. This makes profile selection, finish quality, acoustic performance, and installation precision more consequential.
In most commercial environments, a ceiling lining is also the most acoustically significant surface in the room. Hard, flat ceilings reflect sound directly back into the space and are the primary driver of long reverberation times. Specifying a ceiling system that addresses both the acoustic and aesthetic brief simultaneously is the most efficient outcome for a commercial project.

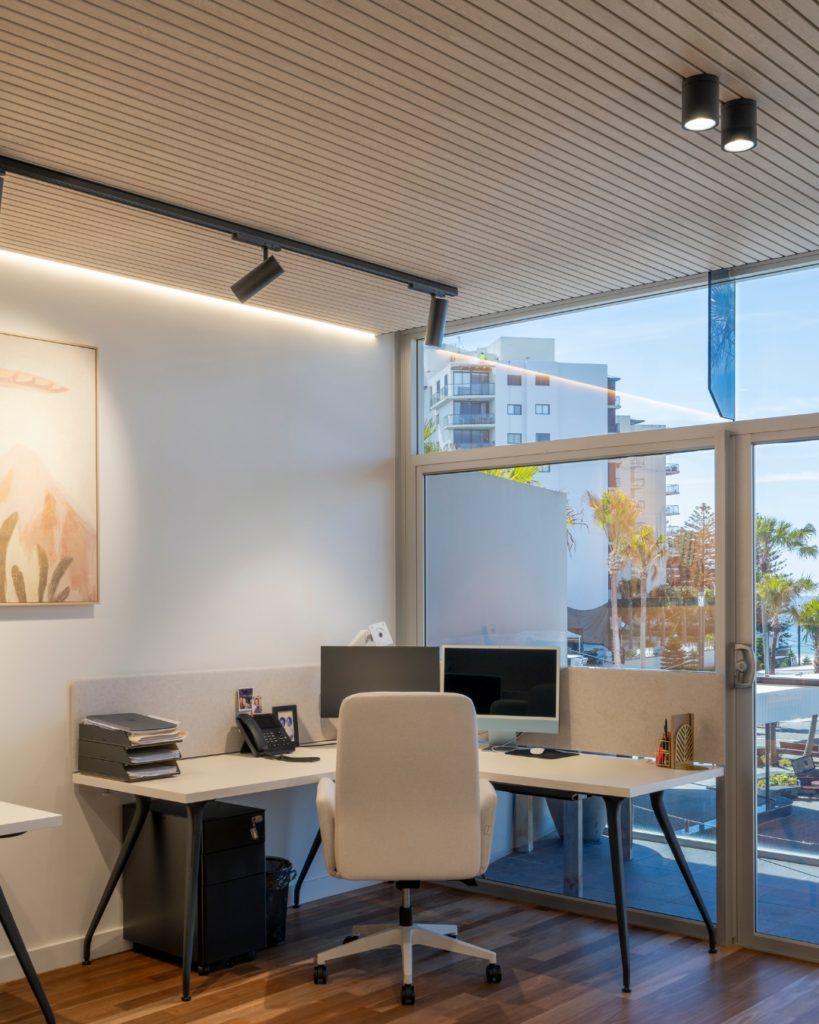
Modulo® Acoustic: the ceiling specification choice
Modulo® Acoustic is specifically engineered for ceiling and wall applications where acoustic performance is a requirement. Made from non-combustible aluminium and wrapped in NAVURBAN™ ultra realistic decorative film, it achieves an NRC of up to 0.75 and carries a Group 1 fire rating under AS 5637.1.
This combination makes it one of the few ceiling lining systems available in Australia that satisfies acoustic, fire compliance, and design briefs simultaneously. It was awarded the 2025 Good Design Award for Design Excellence and Innovation in recognition of its standing as a genuinely comprehensive architectural solution.
Modulo® Acoustic is available in five profiles suited to ceiling installation: Dome, Mesa, Louvre, Linea 40, and Linea 65. Each profile creates a distinct visual character. Dome and Mesa have a sculptural, rounded quality that reads well on feature ceilings. Louvre introduces a directional shadow line. Linea 40 and Linea 65 deliver a refined, linear aesthetic suited to contemporary commercial and hospitality environments.
Panels: when maximum acoustic performance is the brief
For projects where acoustic performance is the primary driver and the NRC target exceeds what Modulo® Acoustic achieves, Panels is the right solution. The Panels system is a preassembled acoustic linear batten system where the board and acoustic backing are combined into a single panel ready to fix. With SCP50 polyester backing, Panels achieves NRC up to 1.0.
Panels is available in MR (Group 3) and FR (Group 2) substrates and shares the same NAVURBAN™ finish range as the broader Screenwood system. This means acoustic and non-acoustic zones within the same project can maintain a consistent design language.

Fire compliance for ceiling linings
Ceiling linings have the same fire compliance requirements as wall linings under the NCC. In some building types, the ceiling classification is the more critical of the two because of its role in fire spread.
Modulo® Acoustic achieves Group 1 fire rating, making it suitable for the most compliance-sensitive environments including hospitals, aged care facilities, evacuation routes, and major public buildings. This removes the need to compromise on acoustic performance in order to satisfy fire requirements.

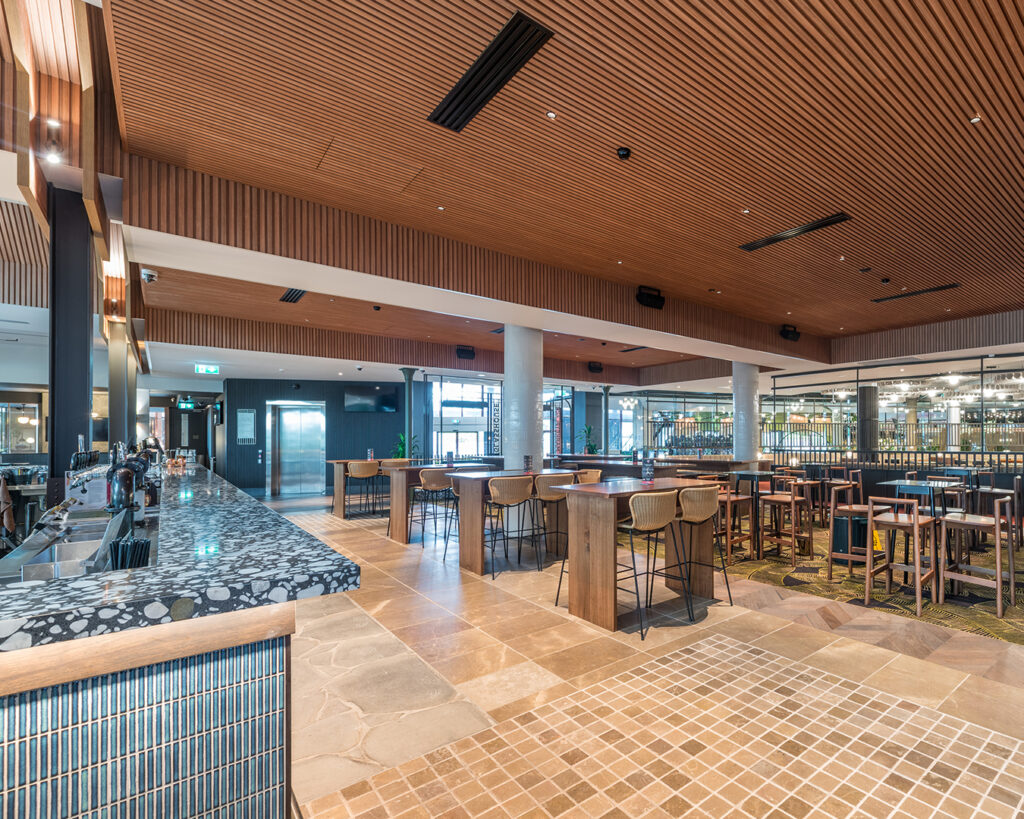
Installation: what makes acoustic ceiling T&G practical on a commercial site
Modulo® Acoustic installs using standard off-the-shelf top hat and furring channel, with no proprietary fixing systems required. It is lightweight, easy to handle overhead, and arrives prefinished. There is no painting, staining, or waiting for coats to cure above head height.
Available in 3m and 6m lengths (with other lengths available on request), it is suited to large commercial ceiling runs. BIM and Revit files are available at screenwood.com.au/bim-cad-downloads/ to support documentation and coordination.
To see Modulo® Acoustic ceiling applications in completed projects, visit the project gallery at screenwood.com.au/projects/. For profile samples and finish options, order a complimentary sample kit at screenwood.com.au/order-samples/.
Related links
Share article