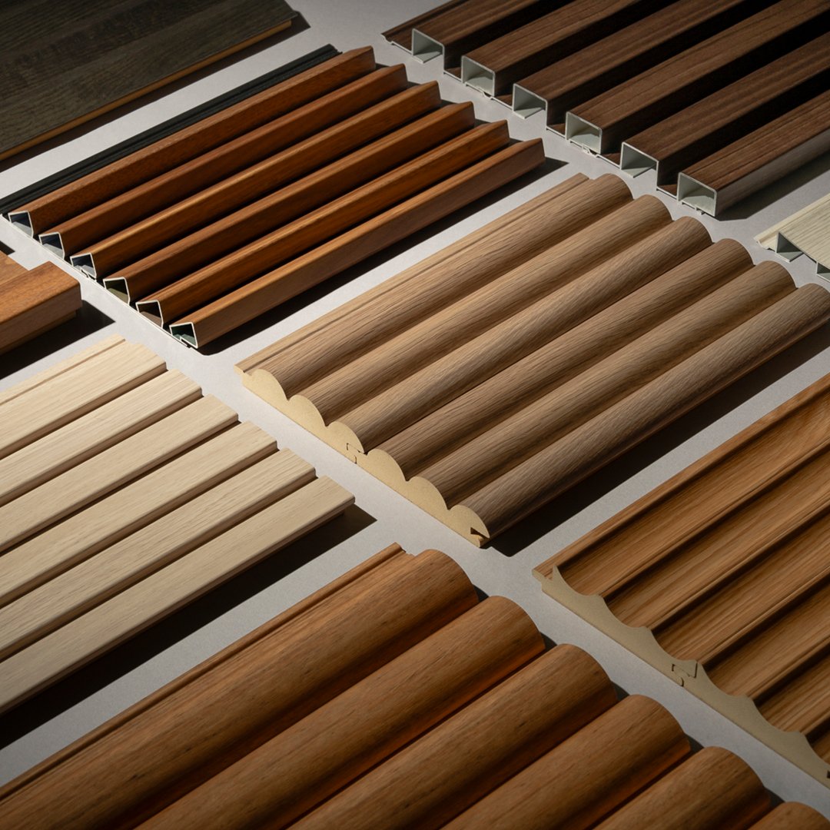
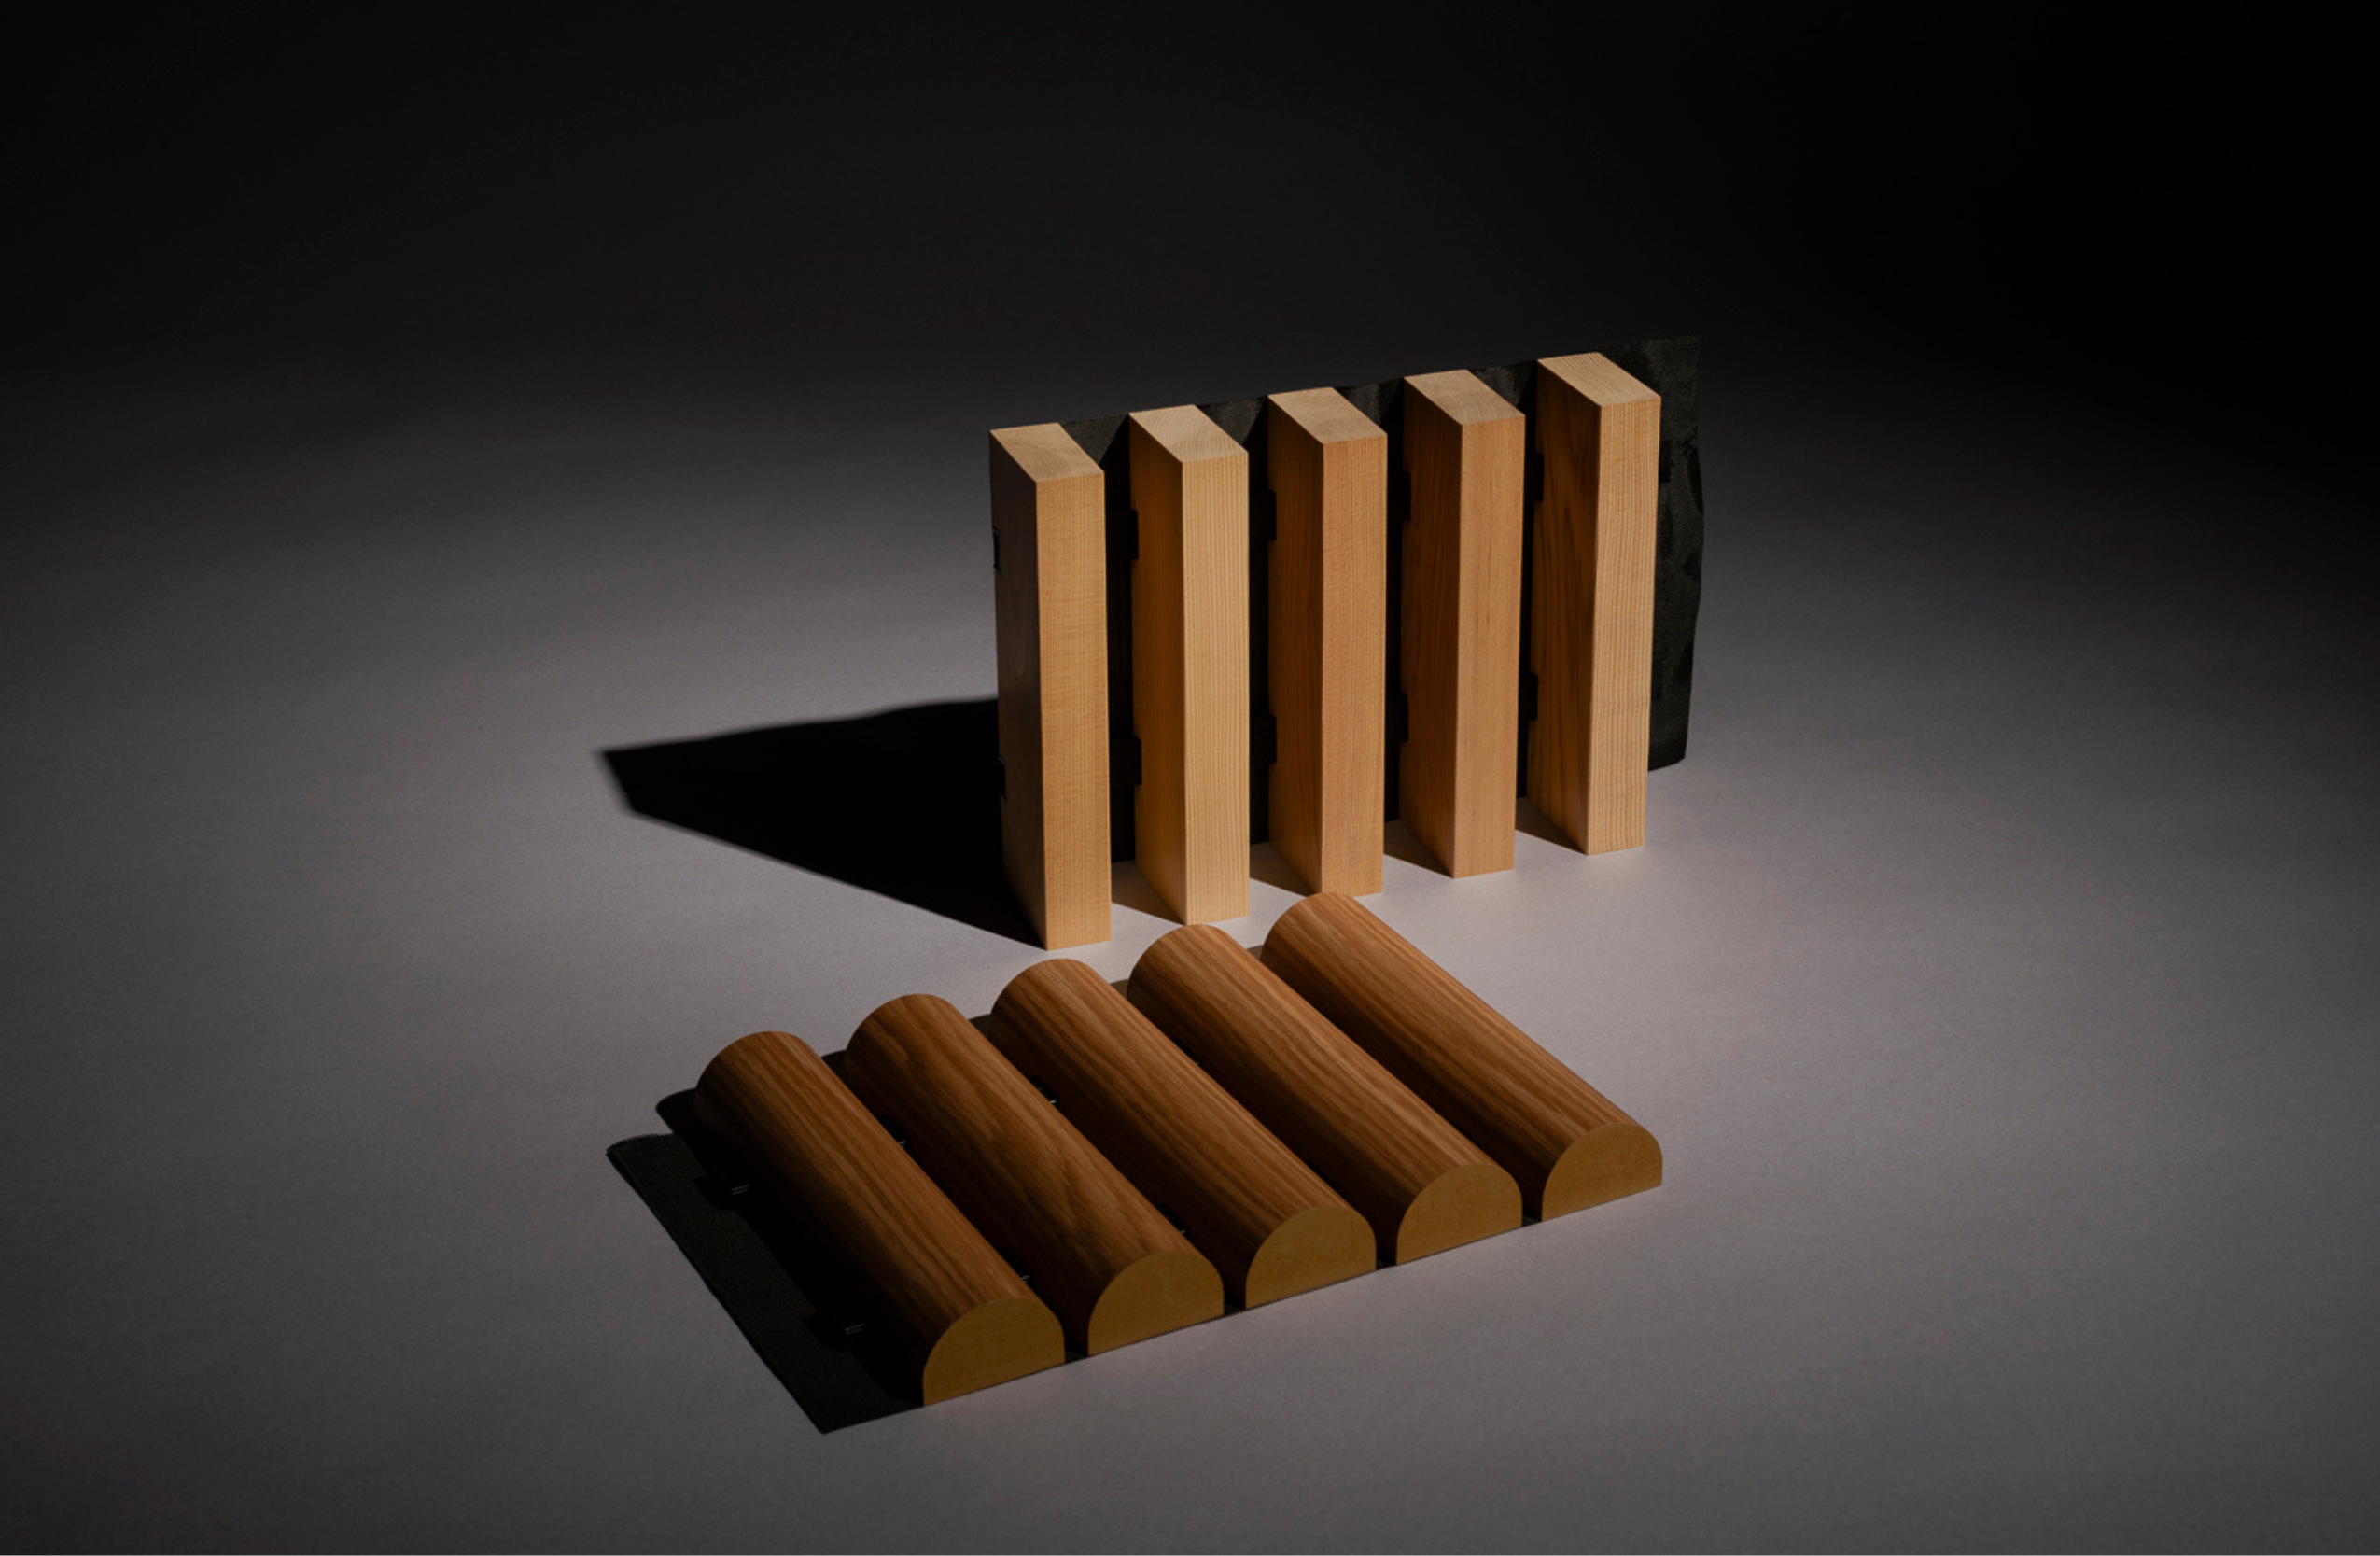
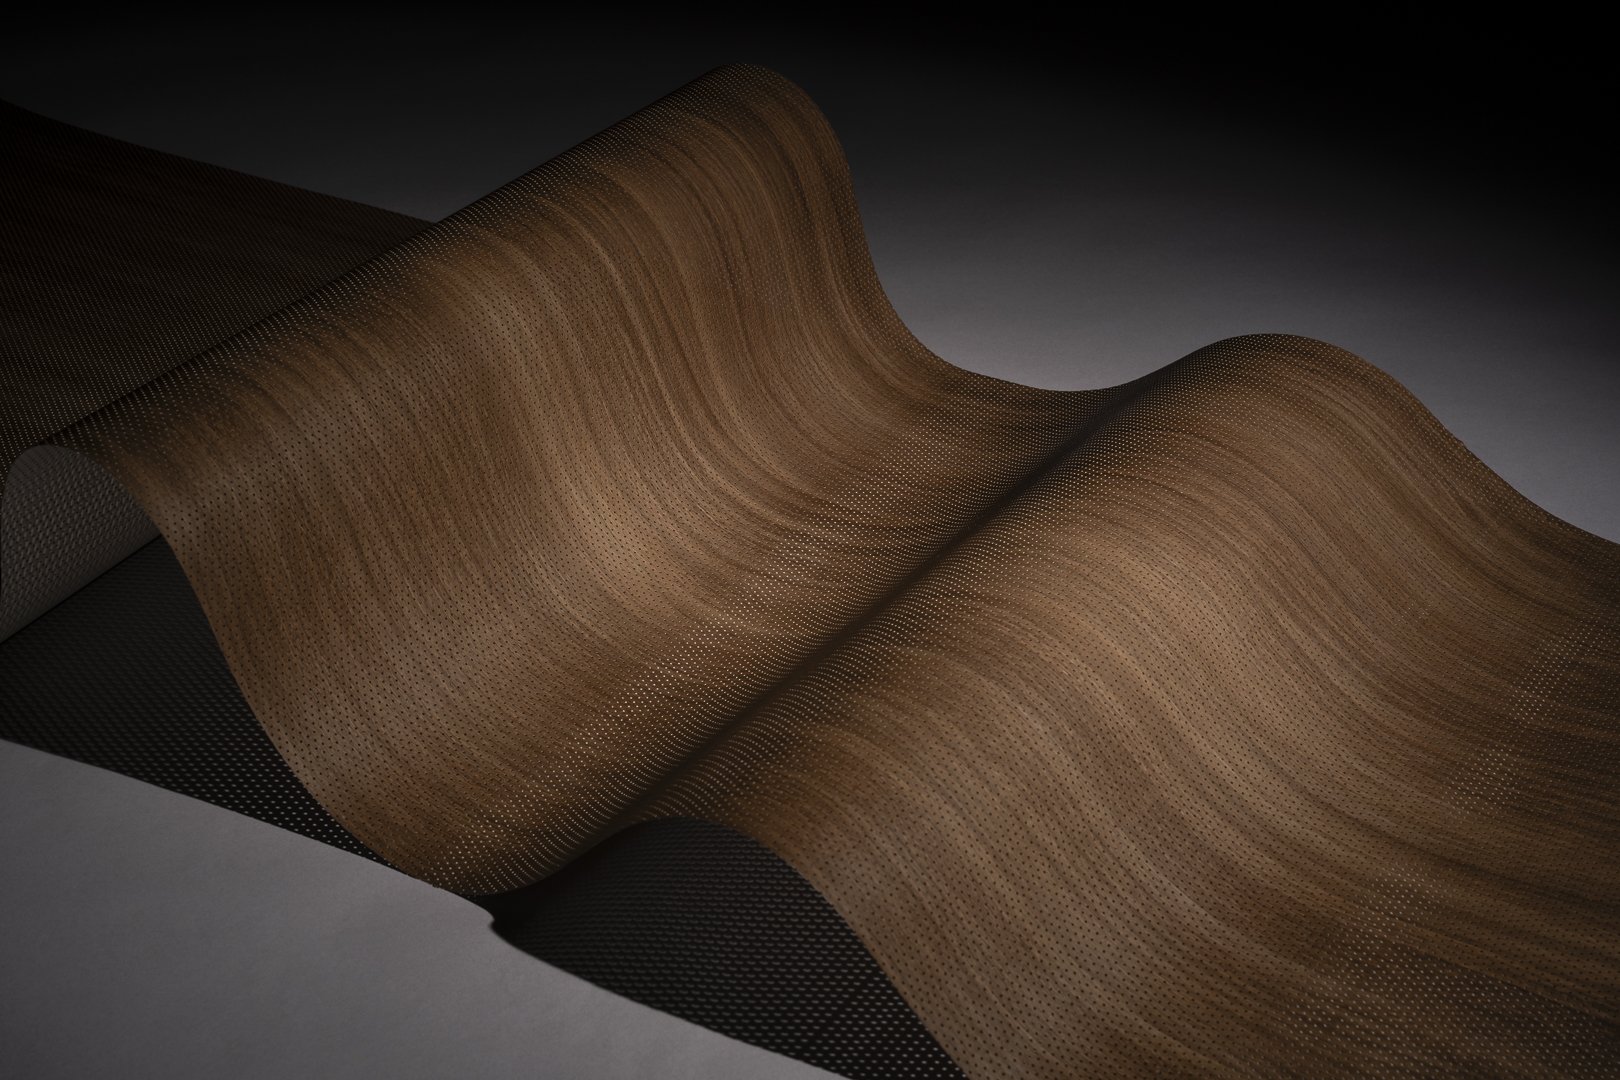
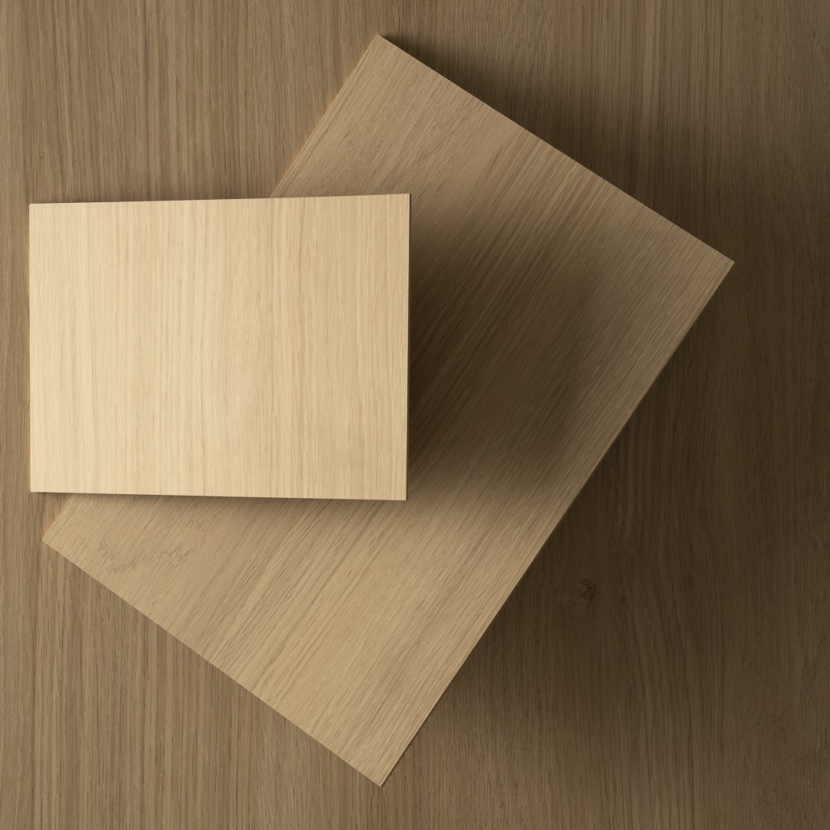
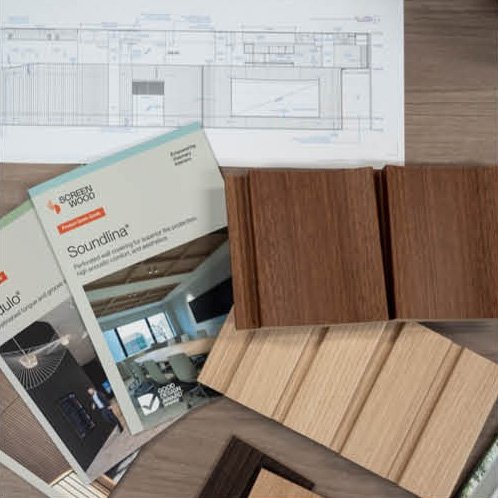
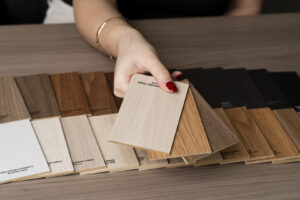
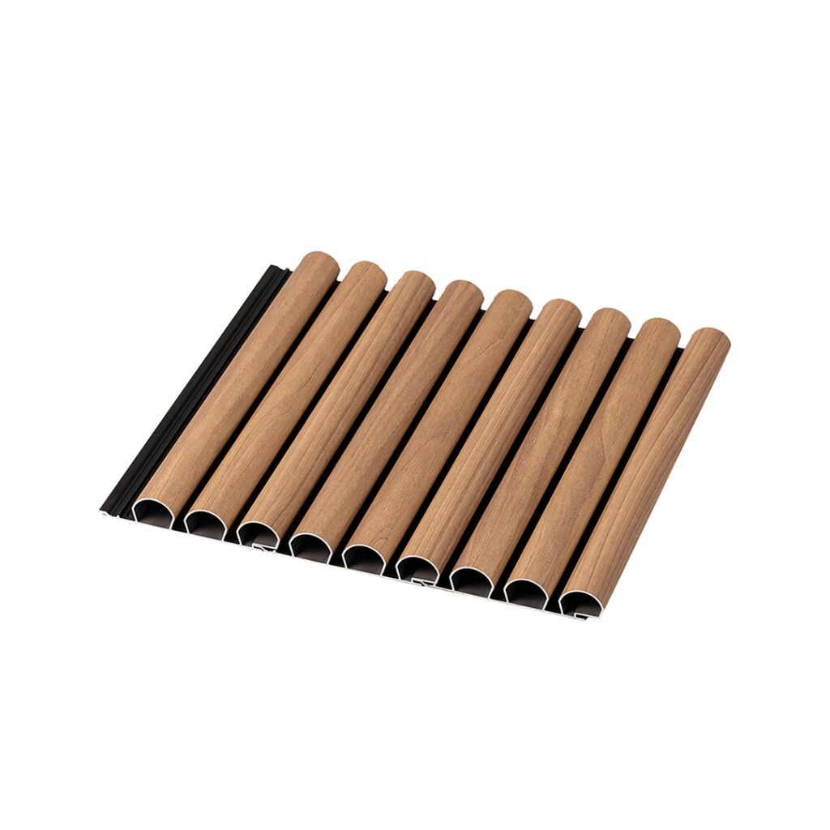
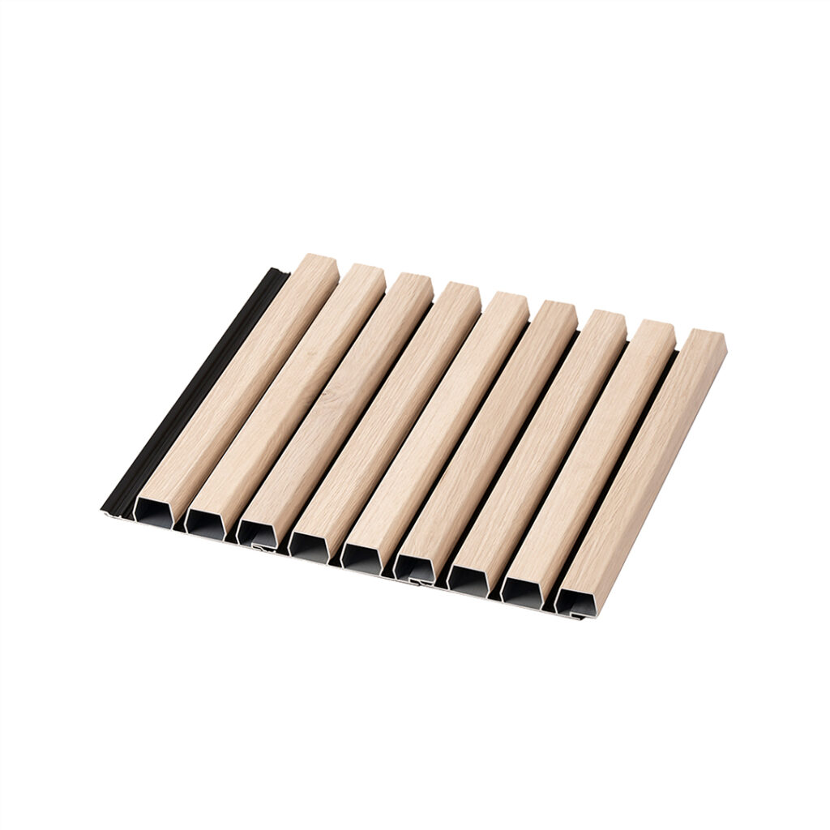
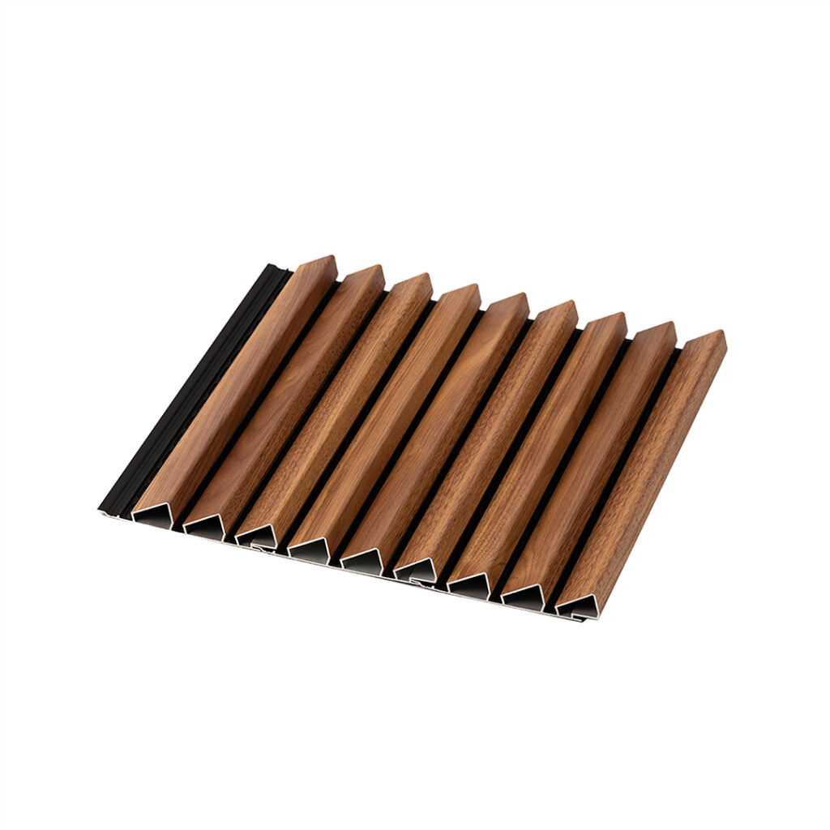
Select up to 3 profiles (with a maximum of 1 Panel)
and up to 3 finishes, and we'll deliver them to you complimentary.
Need help? Contact us.
Browse and download our new Revit (BIM) Library! Click HERE to build your perfect project.
The prefinished, sculpted tongue and groove lining system.
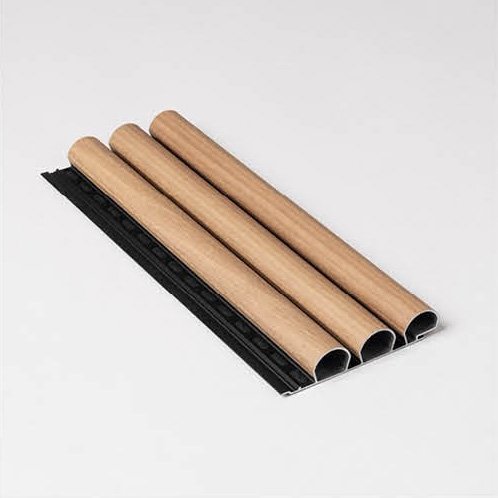
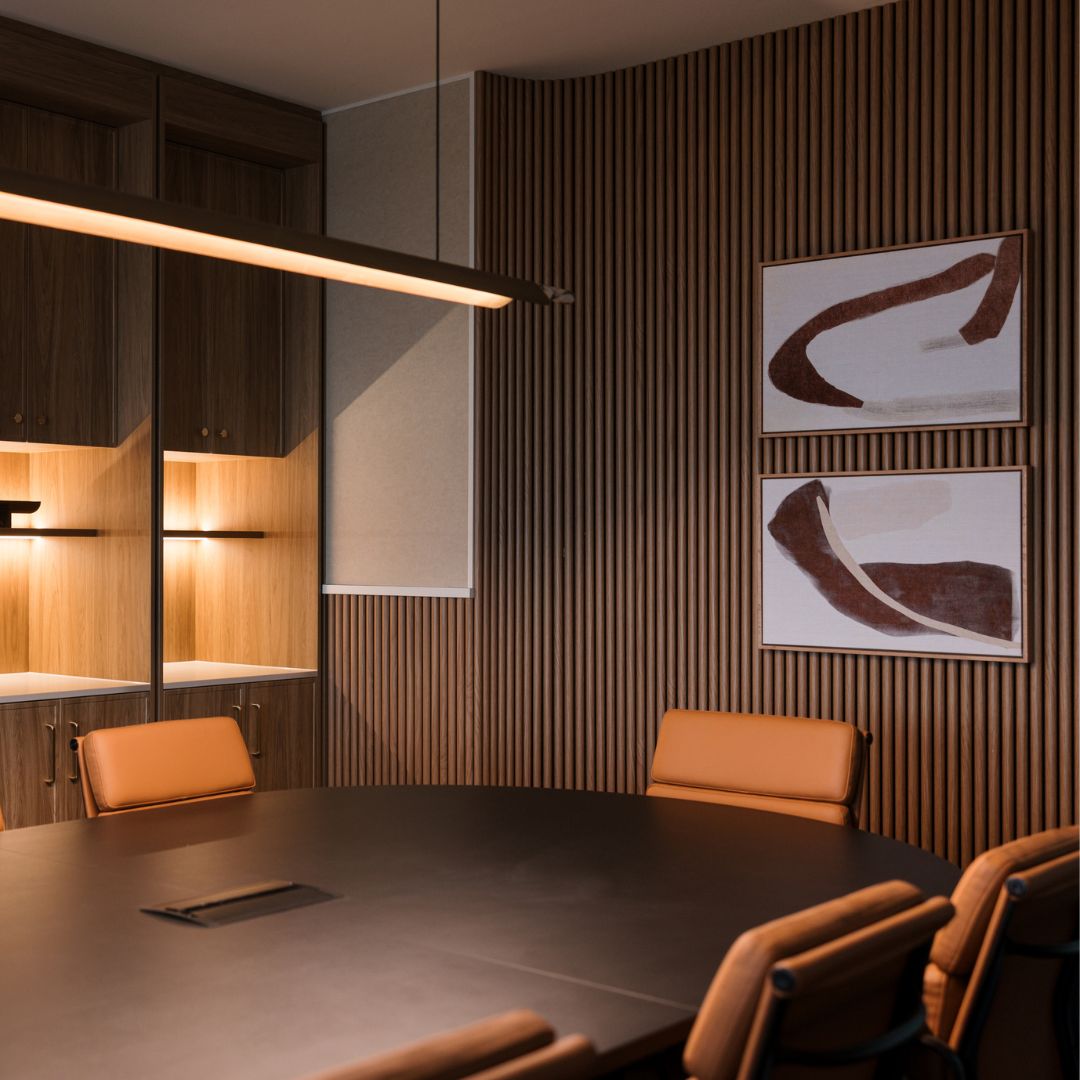
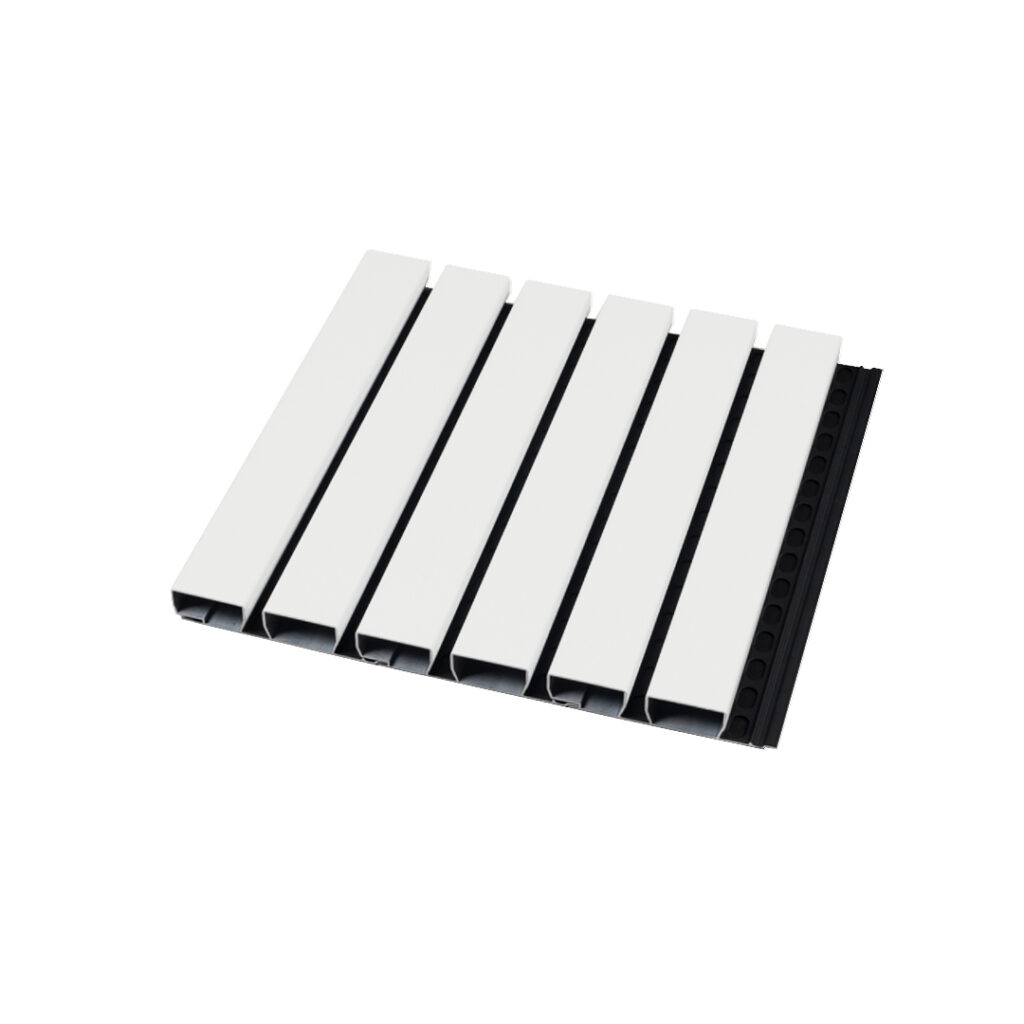
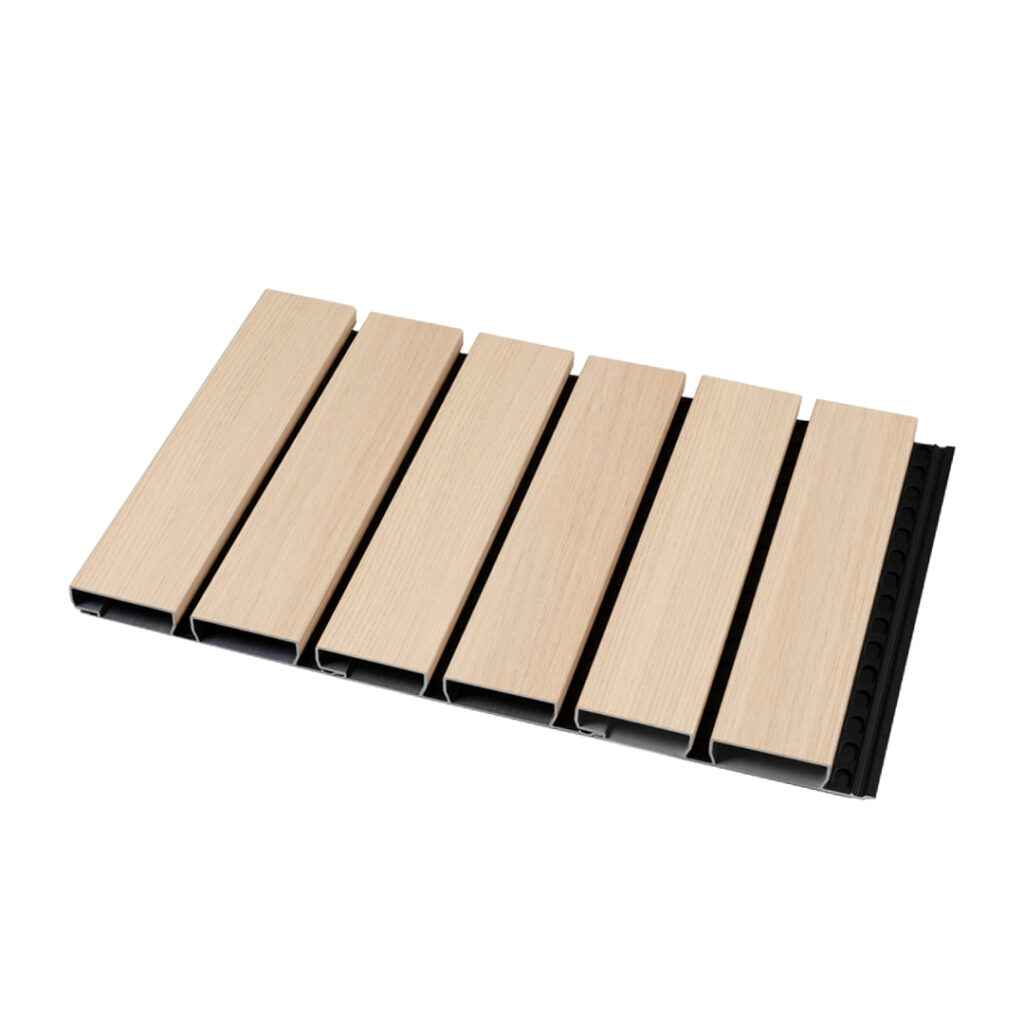
The prefinished AND preassembled acoustic linear batten system.
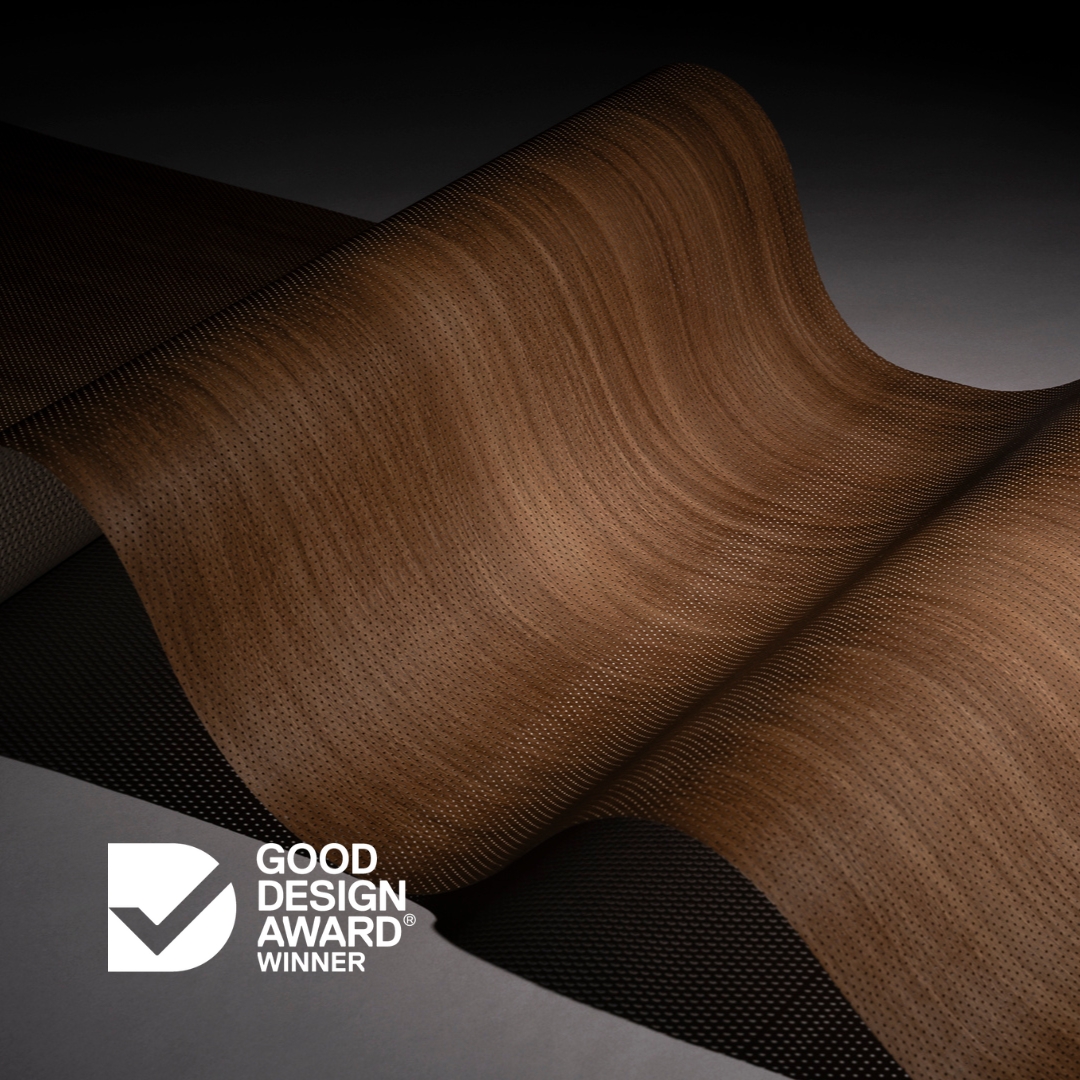
Award winning Group 1 perforated wall covering for high acoustic comfort.
Explore our comprehensive range and find the perfect finish for your project.
Need inspiration?
Check out our latest projects.
Take a closer look.
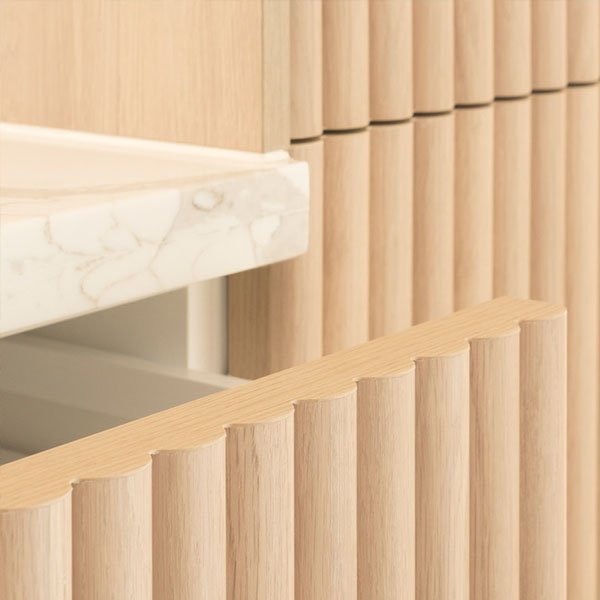
Explore finishing details.
Streamline your workflow with our ready-to-use design files.
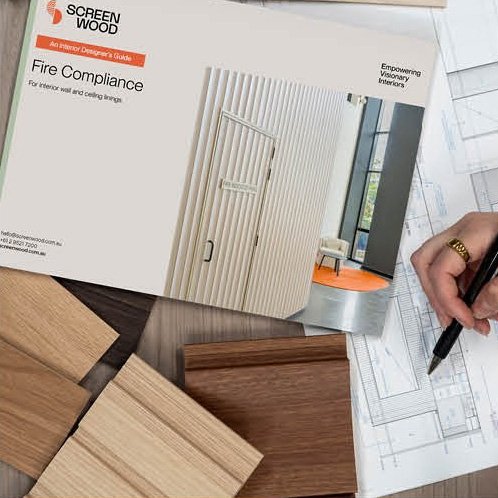
Find educational resources on topics like reverberation control and fire compliance.
Over 20 years of Australian manufacturing.
The experts behind our products and support.
Environmental responsibility in action.
Latest projects, products and insights.
Reducing Reverberation in Open-Plan Workplaces
Open-plan offices promised collaboration and energy. What many delivered instead was noise. The hum of HVAC, the clatter of keyboards, overlapping conversations, in a hard-surfaced fitout, all of it bounces.
Reverberation is the persistence of sound after its source has stopped. In a reverberant room, speech becomes harder to understand, cognitive load increases, and, as a growing body of research confirms, productivity falls. For architects and interior designers working on commercial office fitouts, addressing reverberation is no longer a “nice to have.”
What NRC actually means and what to aim for
NRC stands for Noise Reduction Coefficient. A material with an NRC of 0 reflects all sound; a material with an NRC of 1.0 absorbs all sound. Crucially, NRC multiplied by surface area is what actually changes a room’s acoustics, so a higher rating means less material is needed to achieve the same result. As an example: 1m² of NRC 1.0 material delivers the same acoustic absorption as 2m² of NRC 0.5, or 4m² of NRC 0.25. In practice, specifying higher-performing products allows designers to achieve acoustic targets with a smaller footprint of treatment. This is a significant advantage when balancing acoustic and aesthetic requirements.
The challenge is achieving that performance within a design brief that calls for warmth, texture, and architectural interest. Bare acoustic foam achieves the number. Architects generally need more than that.
How acoustic timber panels work
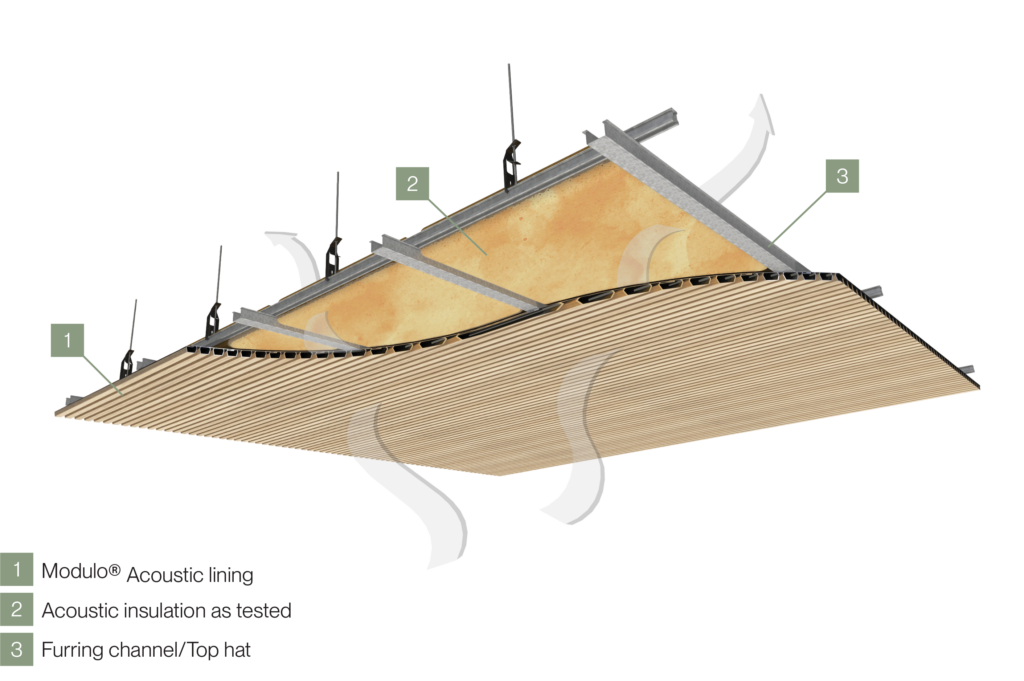
Acoustic timber panels combine an open-profile front face with an absorptive backing material. Sound waves pass through the openings, hit the absorptive layer, and are converted to heat energy rather than reflecting back into the room.
Modulo® Acoustic is prefinished in your choice of NAVURBAN™ non-PVC olefin decorative film to achieve an ultra-realistic woodgrain, silky smooth, or industrial-style metallic aesthetic. It achieves an NRC of up to 0.75 and carries a Group 1 fire rating, making it suitable for the highest fire-compliance environments, including healthcare and aged care.
Specifying acoustic linings: wall vs ceiling
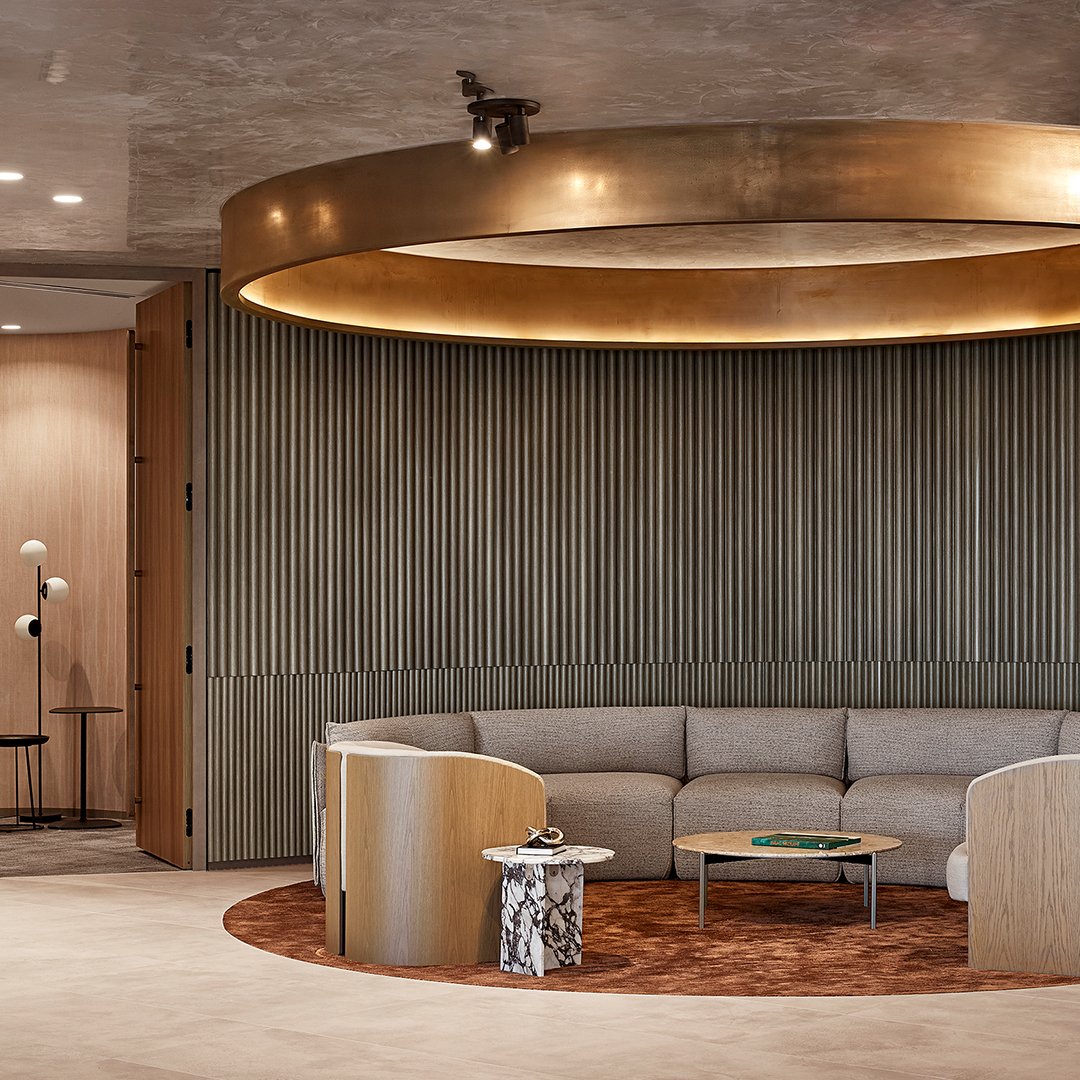
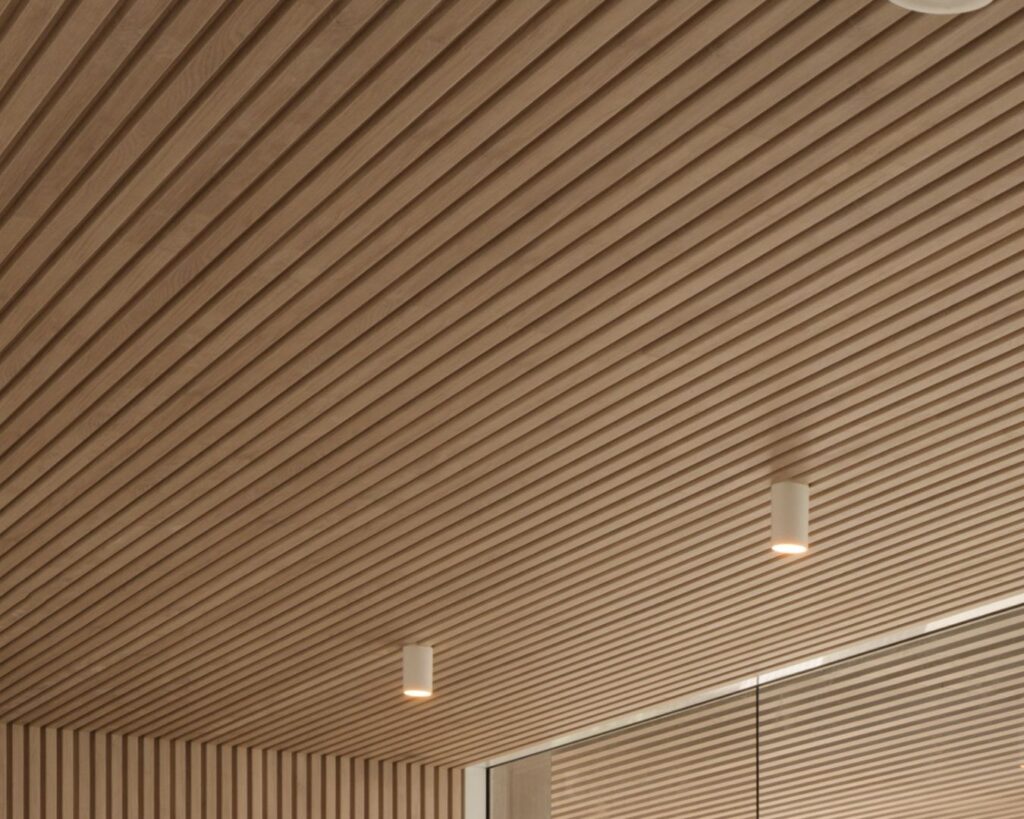
In open-plan offices, ceiling treatment typically delivers the greatest acoustic return because it addresses the largest reflective surface. Modulo® Acoustic profiles, including Dome, Louvre, Mesa, Linea 40, and Linea 65, are suited to ceiling installation and create a visually dynamic surface that reads as architectural rather than functional.
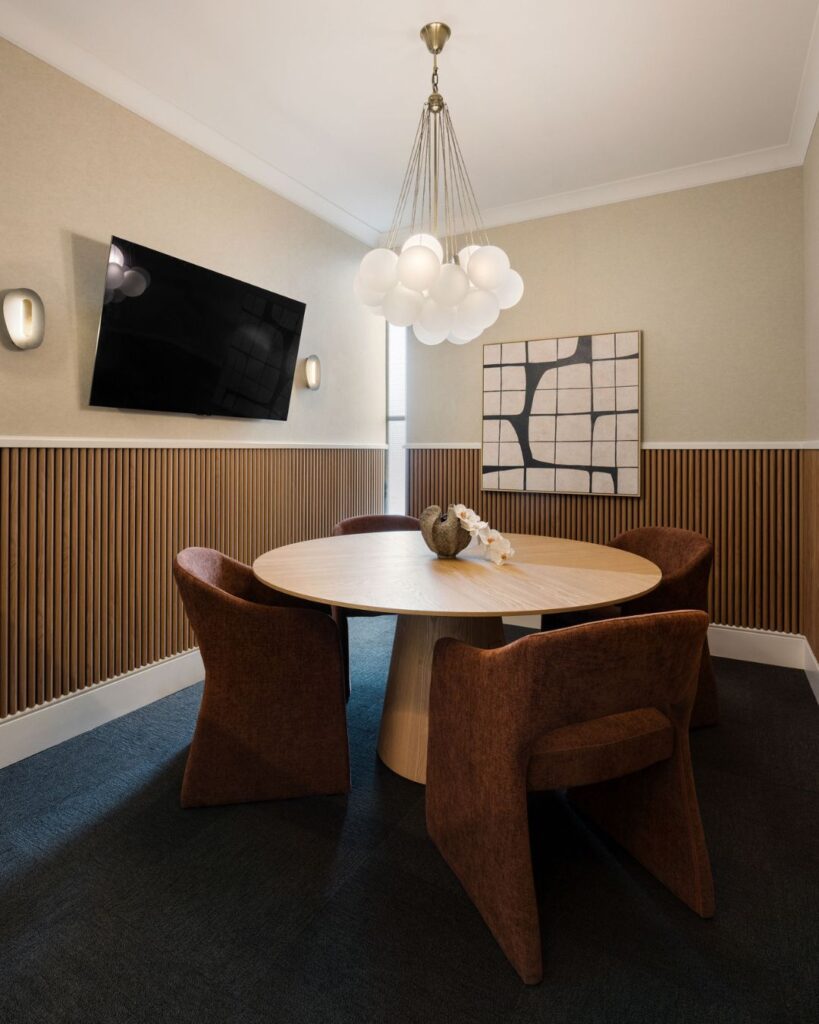
Wall treatment is particularly effective where hard surfaces face each other, opposite walls in a meeting room, or the wall behind a reception desk that faces a glass facade. Combining ceiling and wall treatment usually achieves the best outcome for speech intelligibility.
The design case: why acoustic linings outperform acoustic tiles
Suspended acoustic tiles absorb sound effectively. They also tend to read as institutional. For premium commercial fitouts, hospitality, and education environments, acoustic timber panels deliver the same performance within a design language that supports the overall brief.
Modulo® Acoustic is prefinished, lightweight, and installs using standard top hat and furring channel; no proprietary fixing systems required. It works on walls, ceilings, and curved surfaces, giving designers the flexibility to treat the room without constraining the form.
Getting the brief right
Collaborating with an acoustic consultant early in the design process helps confirm NRC targets, surface area coverage requirements, and installation approach. Screenwood’s technical team can advise on product selection and provide acoustic performance documentation to support the specification.
Download the Screenwood Reverberation Guide at screenwood.com.au/reverberation-guide/ for a full walkthrough of acoustic design principles, NRC benchmarks, and product considerations.
Related links
Share article
Add this product to a collection.
0 lists Manage